 blog
blog
Small Metal Workshop Building Ideas: Design & Layout
Table of Contents
- Why a Metal Workshop Suits Small Spaces
- Small Metal Workshop Layout Ideas That Maximize Function
- Metal Workshop Storage Ideas for Compact Workshops
- Small Metal Shop Design Ideas for Comfort and Durability
- Workshop Door and Window Ideas for Access and Light
- Essential Tools, Workbenches, and Equipment Planning
- Customization and Future Expansion Options
- Frequently Asked Questions
Last Updated: October 14, 2026
Why a Metal Workshop Suits Small Spaces
Exploring small metal workshop building ideas gives space-limited owners durability, flexibility, and a clean workspace foundation without eating up the property.
Metal buildings maximize usable square footage: wide-open interiors with minimal columns leave more room for equipment, workbench, and storage than stick-built shops.
Metal also handles the climate well: proper ventilation and insulation turn a basic structure into a comfortable year-round workspace.
Small Metal Workshop Layout Ideas That Maximize Function
The layout of your small metal workshop building determines how efficiently you work.
Most small-shop layouts fail because the owner picks a size first. Better: sketch the workflow, then size the building to it.
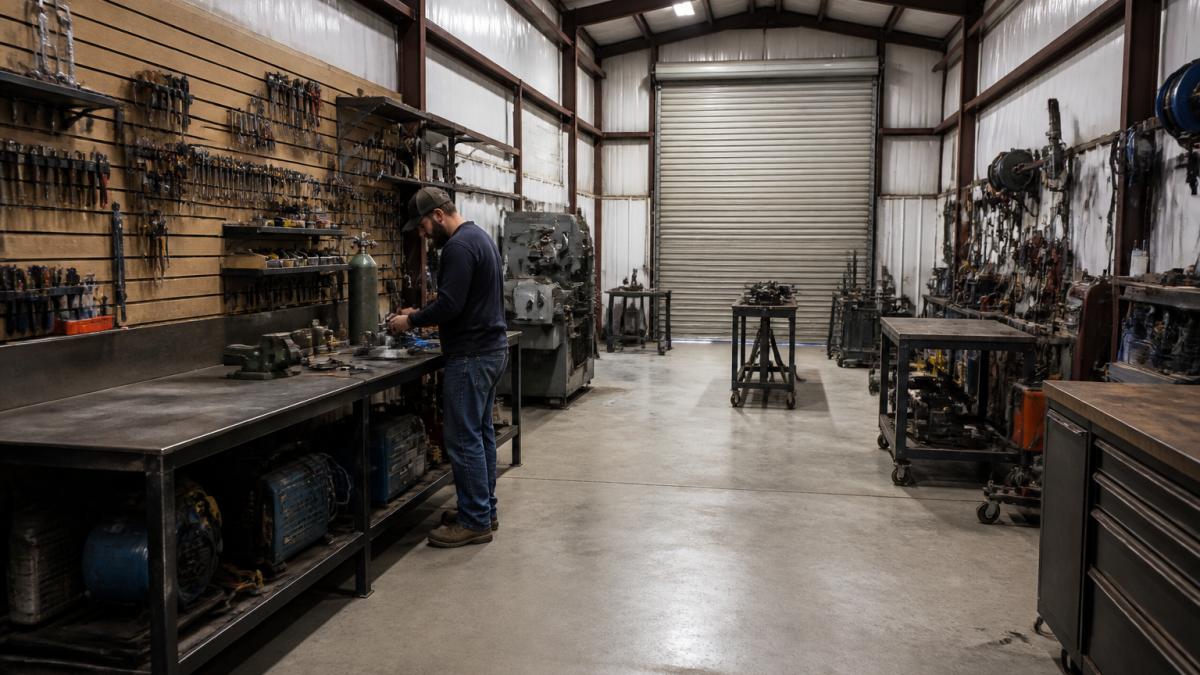
Start With Clearances, Not Square Footage
Before choosing a footprint, decide the clearances you cannot compromise on:
- Primary aisle: 36 inches minimum for one person walking and carrying material; 42-48 inches if you push a cart or move sheet goods.
- Workbench depth: 24-30 inches. Deeper benches eat floor space you will need for assembly.
- Bench-to-wall clearance behind you: 36 inches so you can turn, kneel, and swing a hammer without hitting a wall.
A common pattern is a 3-foot main aisle down the long axis, with everything else as a bay off it. In a 20-foot-wide building, that leaves roughly 8.5 feet of working depth per side.
Single-Bay Configuration for Solo Work
A single-bay metal workshop building works best for one user, built around one primary workstation.
A typical single-bay footprint is 20x30 feet, or about 600 square feet of usable interior. In that footprint, a workable arrangement is:
- Workbench along one long wall, 6-8 feet long and 24-30 inches deep
- Pegboard or slatwall above the bench for hand tools
- A tall storage run on the opposite wall for lumber, metal stock, and bins
Put the bench near the entry for light and staging, and keep the floor center clear, in a 600-square-foot shop, that is the difference between a workspace and a storage unit.
Two-Zone Layout for Mixed Work
If you build and finish in the same space, split the shop into two zones, too many create dead corners and traffic jams.
A practical split in a 30x40 footprint (about 1,200 square feet) is roughly:
- Dirty or hot zone (about 40% of the floor): cutting, grinding, welding, and any process that throws sparks, dust, or fumes. Put this nearest the large door and the exhaust path.
- Clean or assembly zone (about 40%): bench work, layout, finishing, and electronics. Keep this away from the dust source.
- Storage and utility (about 20%): material racks, compressor, dust collector, and consumables along the walls.
Separate hot and clean work: grinding dust and weld spatter ruin finishes, and once fine dust settles on a wet finish, the part is scrap. A hanging welding curtain keeps the zones from fighting.
Layout Mistakes That Shrink a Small Shop
- Benches on every wall. One long bench plus one assembly table beats four short benches.
- Fixed equipment in the center. Anything mid-floor should be on casters or it will block the aisle.
- Doors on the long wall. A door on a short wall lets you feed long material straight through.
How Layout Drives Building Size
Once the layout is set, the size usually falls out of it: a solo bench-and-storage shop lands around 20x30, while a shop with a vehicle bay, lift, or finishing room needs 30x40 or larger.
To plan layout and structure together, work with a builder who can adjust dimensions, door placement, and framing to match your plan instead of forcing a stock size.
Metal Workshop Storage Ideas for Compact Workshops
Storage makes or breaks a small workshop: without it, your space fills with clutter; with it, a compact metal workshop building feels spacious.
The goal is not more storage but storage that costs no floor space and no time: go vertical, mobile, and overhead, in that order.
Vertical Storage: The Highest-Value Square Feet
In a small shop, the wall is the cheapest real estate you own: a 20-foot wall with shelving from 3 to 7 feet gives roughly 80 square feet of storage surface without using floor.
A practical vertical plan:
- Above 6 feet: long, light, and rarely used items. Lumber, pipe, conduit, and seasonal tools. Keep heavy items off high shelves.
- 3 to 6 feet: the working band. Parts bins, hand tools, fasteners, and anything you touch daily. This is where your bench backsplash and pegboard live.
- Below 3 feet: heavy and bulky. Tool chests, bulk material, jacks, and anything you do not want to lift overhead.
Two structural notes matter in a metal building: steel-framed walls lack wood studs at convenient spacing, so plan shelving around the frame's girt spacing or add horizontal mounting rails; and a shelf bolted to a single girt point can pull out under load, so spread the load across at least two attachment points with through-bolts and washers.
Overhead and Ceiling Storage
If your building has the eave height, the ceiling is wasted space in most small shops. Overhead racks hung from the frame hold long stock, pipe, and seasonal items out of the way.
Before hanging anything overhead, confirm the load capacity of the member you're attaching to and the head clearance you need underneath.
Mobile Storage That Earns Its Floor Space
Mobile storage solves the "where does this belong" problem, but it only pays off if you actually move it.
- Rolling tool cabinets: keep the most-used tools near the current task, then roll them back to the wall.
- Mobile workbenches: a bench on locking casters doubles as an assembly table and a tool cart.
- Stackable bins on a rolling base: good for project-specific parts that come and go.
A useful rule: if a mobile unit has not moved in a month, it should become fixed storage and free up its casters for something that will move.
Material Racks and Long-Stock Storage
Long stock is the storage problem that breaks small shops. Two workable answers: horizontal racks along a wall and vertical racks in a corner.
- Horizontal wall racks: cantilever arms or brackets spaced to support the stock without sag. Keep the lowest arm at least 12 inches off the floor so you can sweep under it.
- Vertical corner racks: a small footprint that holds long stock upright. Best for short offcuts and pipe. Not ideal for full sheets.
- Sheet goods: store vertically in a rack or horizontally on a cart. Leaning full sheets against a wall warps them and blocks the wall.
Protecting Stored Tools and Materials
A metal building is not climate-controlled unless you make it one. Moisture and dust damage stored tools most.
- Moisture: bare steel tools rust in a humid shop. Keep tools in closed cabinets or drawers, use desiccant packs in enclosed storage, and address condensation before it becomes a problem. Insulation and a vapor barrier on the walls and roof are the long-term fix.
- Dust: open shelving collects dust, and dust on precision tools and finishes is a real cost. Closed cabinets for anything that needs to stay clean, open shelving for things that do not.
- Security: a locking cabinet or cage for high-value tools is worth the floor space. Small shops are often detached from the house, which makes them an easy target.
Storage Math for a Small Shop
To check whether your storage plan fits, add up your linear feet of wall, subtract door openings and the bench run, and multiply by the shelf levels you can reach. A 20x30 shop might have 100 linear feet of wall; after doors and bench, 60 linear feet at four levels is 240 linear feet of shelf, all on the walls, not the floor.
If you're planning storage around a specific footprint, have the building designed with shelving, racks, and overhead loads in mind. Direct Southern Metal Buildings can frame and configure a small metal workshop so storage and structure work together from day one.
Small Metal Shop Design Ideas for Comfort and Durability
When implementing small metal workshop building ideas, the space needs to be comfortable, you'll spend hours there, and poor conditions slow you down.
Flooring and Surface Durability
Concrete is the standard floor for metal workshop buildings: durable, easy to clean, and able to handle heavy equipment. A 4-inch slab with proper drainage works for most small workshops. Some builders add epoxy coating, which resists stains and holds up under heavy traffic.
Flooring considerations for your small metal workshop building:
- Concrete slab thickness: 4 inches minimum
- Slope for drainage: 1-2% away from doors and walls
- Epoxy coating for durability and appearance
Climate Control and Ventilation
Temperature swings affect your work: metal buildings heat up fast in summer and cool fast in winter. Ventilation removes dust, fumes, and moisture, a ridge vent at the roof peak plus soffit vents creates natural airflow; add a shop fan if that isn't enough. Insulation keeps the space comfortable: fiberglass batts between the frame and interior wall panels reduce heat loss and heat gain, and vapor barriers prevent moisture problems.
Climate control features to consider:
- Ridge vents for continuous airflow
- Soffit vents for intake air
- Shop fan or exhaust fan for active ventilation
Workshop Door and Window Ideas for Access and Light
Doors and windows shape how your small metal workshop building functions, controlling access, light, and airflow.
Entry and Equipment Access Considerations
Your entry door should be wide enough for equipment: a standard 36-inch door works for hand tools, but moving machinery or large materials requires wider access. Roll-up doors open fully to let equipment in and out, a 10x10 foot roll-up door gives plenty of clearance for most situations. Side doors provide secondary access without opening the large roll-up door, saving energy and reducing dust infiltration.
Door planning for small metal workshop buildings:
- Main entry: 36-40 inches wide minimum
- Roll-up door: 8-10 feet wide for equipment access
- Secondary door: 3 feet wide for personnel access
Natural Light and Visibility
Windows bring in daylight, reduce eye strain, and cut reliance on artificial light. Skylights in the roof peak flood the center of your workshop with light, and wall windows on the south or east side bring in morning light. Don't underestimate artificial lighting: LED shop lights are efficient and bright, so mount them over your workbench and in dark corners.
Lighting and window ideas:
- Skylights for natural light in the center
- Wall windows on south or east walls
- LED shop lights over work areas
Essential Tools, Workbenches, and Equipment Planning
Your workbench is the heart of your small metal workshop building. It's where you spend most of your time.
A sturdy workbench built from steel or thick wood handles heavy work. Mount a vise on one end.
Size your workbench to fit your space. A 4-foot by 2-foot bench fits small workshops.
Plan equipment placement before you build:
- Workbench location: near windows or lights
- Vise or clamping system: end of bench
- Tool storage: within arm's reach
Customization and Future Expansion Options
Your small metal workshop building doesn't have to stay small forever. Design it with expansion in mind.
Direct Southern Metal Buildings helps you plan for growth: if you add a second bay in five years, the initial design can accommodate it, with doors, utilities, and structural connections positioned to make expansion straightforward.
Consider these expansion-friendly design choices:
- Extra door openings framed but not cut until needed
- Utility lines run to future expansion areas
- Structural design that allows adding walls or bays
Ask about future expansion during the design phase, easier to plan now than retrofit later.
Frequently Asked Questions
How big should a small metal workshop be?
The ideal size depends on your intended use. A single-person hobby workshop can function in 400-600 square feet, while a small professional shop typically needs 800-1,200 square feet to accommodate equipment, storage, and work zones. Consider what tools and projects you'll handle, and factor in space for movement around machinery. A metal workshop's clear span design means you get usable space without interior columns, making even smaller footprints feel open and functional.
What should every small workshop include?
Every functional small metal workshop needs a sturdy workbench, tool storage (wall-mounted or mobile), adequate lighting, proper ventilation, and clear floor space for movement. Include a designated area for your primary equipment or machinery, keeping frequently used items within arm's reach. Power outlets distributed throughout the space prevent tangled cords. Climate control matters too, even basic fans or a small heater extend your working seasons and protect tools from rust and moisture damage.
Can you add storage to a small metal workshop later?
Yes. Metal workshops designed with customizable interiors make it simple to add shelving, cabinets, or wall-mounted storage systems after construction. Many builders, including Direct Southern Metal Buildings, plan for future modifications during the initial design phase. Discuss expansion potential when planning your workshop, reinforced walls and pre-planned utility runs make adding storage practical and cost-effective rather than an afterthought.
How do you lay out a small metal workshop for different types of work?
Organize your layout around workflow: position your main work zone centrally, place tool storage along perimeter walls, and keep heavy equipment accessible but not blocking movement paths. Separate dirty work (grinding, welding) from precision work (assembly, finishing) if possible. Use mobile carts for tools you move frequently. For mixed-use spaces, create distinct zones with different flooring or lighting to signal functional areas, helping you work more efficiently in a compact footprint.
A small metal workshop building solves real problems. You get durable space tailored to your needs without overpaying for square footage you won't use. Direct Southern Metal Buildings designs custom metal buildings around your property, plans, and budget. We handle everything from initial design through installation, so you're not managing multiple contractors. Get a free quote and see how we can build the workshop that fits your work.