 how-to
Metal Building Foundation Requirements 2026: A How-To Guide
Table of Contents
- What You'll Need Before You Break Ground
- Step 1: Metal Building Site Preparation Done Right
- Step 2: Choosing the Right Foundation Type for Your Metal Building
- Step 3: How Metal Building Footing Depth Is Determined
- Step 4: Metal Building Anchor Bolt Placement and Layout
- Step 5: Metal Building Foundation Plans and Permits
- Common Mistakes to Avoid with Metal Building Foundations
- Conclusion
- Frequently Asked Questions
Last Updated: October 14, 2026
What You'll Need Before You Break Ground
A metal building foundation is the engineered system of concrete, steel, and compacted soil that carries every column load, wind load, and lateral force your structure will face. Get it wrong and owners fight door alignment and slab cracks for years.
Metal building foundation requirements in 2026 start with paperwork and site data, not concrete. Before a stake goes in the ground, gather:
- A geotechnical report describing soil conditions and soil bearing capacity
- Stamped foundation plans from a structural engineer
- Local permit requirements and inspection schedules
The geotechnical report is the item owners skip most often, yet it decides foundation type, footing depth, slab thickness, and rebar quantity.
Step 1: Metal Building Site Preparation Done Right
Site preparation, clearing, grading, and compacting so the foundation sits on stable, uniform soil, is where many foundation failures begin.
Here's the sequence that works:
- Clear vegetation, roots, and organic topsoil from the building footprint and a working perimeter around it
- Cut and fill to bring the pad to design grade, keeping drainage sloping away from the structure
- Compact fill in shallow lifts, testing density as you go rather than at the end
- Verify the pad is level and square before layout begins
- Protect the finished pad from rain and traffic until the concrete crew arrives
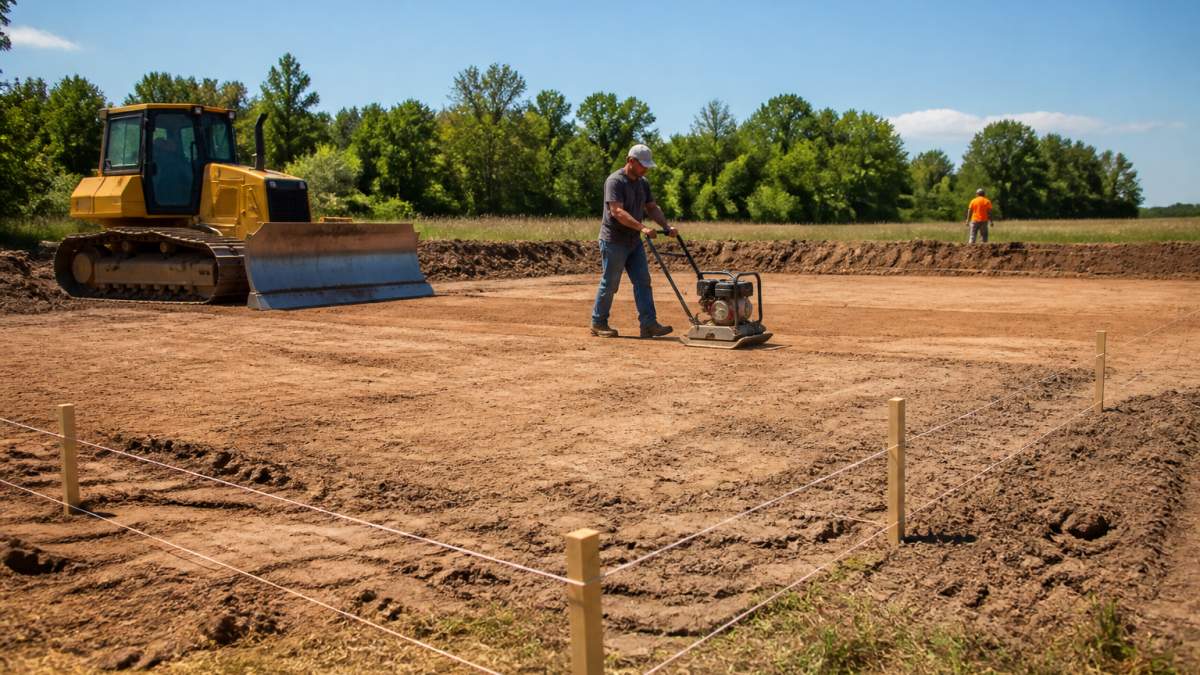
A common mistake is compacting only the top few inches; soft pockets deeper in the fill show up months later as cracks. On expansive clay, moisture conditioning during compaction matters even more.
Step 2: Choosing the Right Foundation Type for Your Metal Building
The right foundation type depends on your soil, your building's loads, and how you'll use the space, there's no universal best choice.
Concrete Slab and Slab-on-Grade Foundations
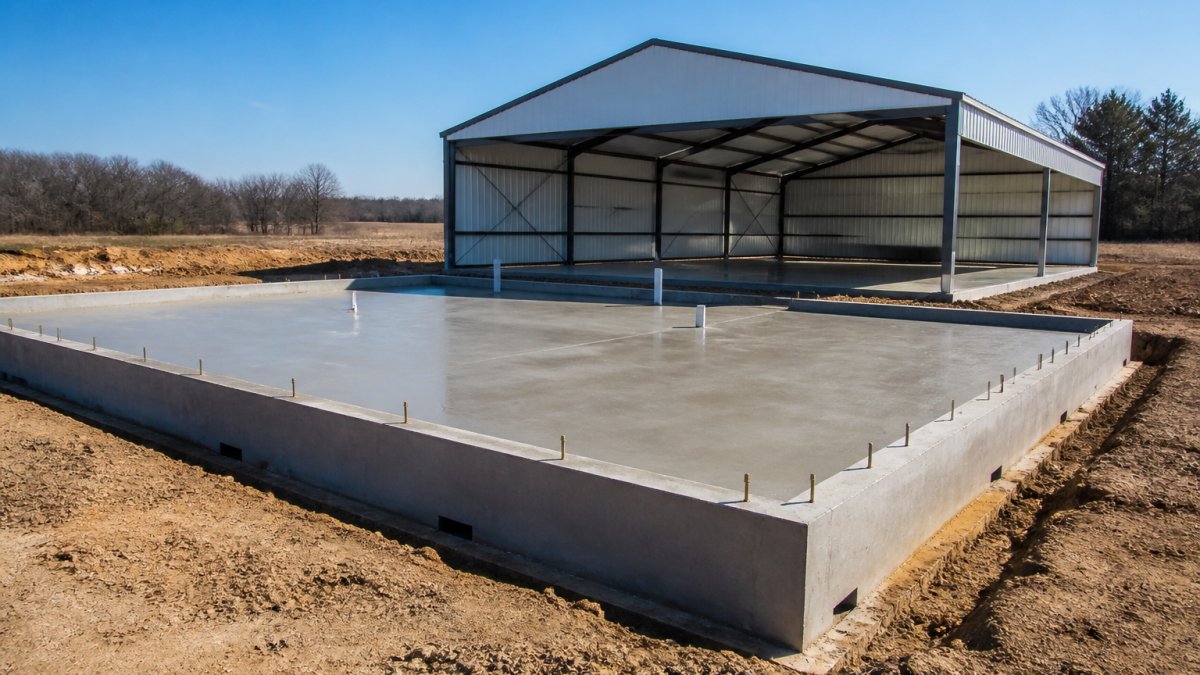
A slab-on-grade foundation is a single reinforced concrete slab poured on prepared soil, with thickened edges or perimeter footings under the columns. It doubles as your floor, making it the default for garages, workshops, and shops.
Key details that matter:
- Thickened perimeter footing sized to the column loads, not a uniform edge
- Reinforced concrete with rebar placed on chairs, not lying on the ground
- Vapor barrier under the slab to control moisture
For barndominium shells, the slab becomes the finished floor, so flatness and finish quality matter more than on a storage building.
Pier, Footing, and Pier-and-Beam Foundations
Pier-and-beam foundations support the building on concrete piers or footings that transfer load to deeper, more stable soil, with a raised floor above. They suit problem soils, significant slope, or elevated-floor sites.
Where pier and footing systems make sense:
- Expansive or weak surface soils
- Sloped lots where cut and fill would be excessive
- Buildings where a raised floor is preferred
The trade-off is cost and complexity, more excavation, concrete, and engineering, but far better performance on difficult ground than a slab.
Stem Wall and Gravel Alternatives
A stem wall foundation uses a concrete perimeter wall that raises the building above grade, with the interior slab-filled or left as a crawl space. It's a strong option on sites that flood or hold water.
Gravel and prepared-soil bases work for lighter, temporary, or agricultural structures where a full concrete foundation isn't required, but they offer far less uplift resistance and load-bearing capacity.
| Foundation Type | Best For | Load Capacity | Relative Cost |
|---|---|---|---|
| Slab-on-grade | Garages, shops, barndominiums | High | Moderate |
| Pier-and-beam | Problem soils, slopes | High | Higher |
| Stem wall | Flood-prone sites | High | Higher |
| Gravel or prepared soil | Light ag or temporary use | Low | Lowest |
Step 3: How Metal Building Footing Depth Is Determined
Footing depth is set by three inputs: frost depth, soil bearing capacity, and column loads. Your structural engineer combines all three to size the footing; no rule of thumb replaces that calculation.
Footings must sit below the frost line so freezing soil can't lift them, be wide enough to keep load spread under the soil's bearing capacity, and be heavy enough to resist wind uplift.
What the engineer evaluates:
- Local frost depth for your area
- Soil bearing capacity from the geotechnical report
- Column reactions, including uplift and lateral forces
When Soil Testing Stops Being Optional
A geotechnical report isn't a formality on every site, but skipping it is indefensible when any of these apply:
- The site has expansive clay, which swells when wet and shrinks when dry and can move a footing seasonally
- Fill soil of unknown origin or depth sits under the building pad
- The water table is shallow, or the site floods or ponds
On a simple, well-drained site with known granular soil and a light building, some jurisdictions allow a prescriptive design without a full report, but that exception disappears once soil or loads get complicated. When in doubt, test.
How Bearing Capacity, Expansive Soil, and Frost Depth Change the Design
Bearing capacity is the load soil can carry per square foot without excessive settlement.
Expansive soil doesn't fail by being weak; it fails by moving.
Frost depth sets the minimum bottom elevation of the footing in cold climates.
Drainage ties it together. Water ponding against a foundation softens bearing soil, feeds expansive movement, and erodes the ground under a footing.
What to Ask Your Engineer
This is where site-specific engineering earns its keep: a footing sized for sandy soil in one county may be undersized for expansive clay a hundred miles away. Ask your engineer to explain the assumed bearing capacity, frost depth, and uplift load behind the design.
Step 4: Metal Building Anchor Bolt Placement and Layout
Anchor bolt placement is the interface between your foundation and your building. Get it wrong and the steel won't fit. There's no fudging it after the concrete cures.
The manufacturer supplies an anchor-bolt layout drawing showing exact positions, spacing, and projection above the concrete. Set every bolt from that drawing using a braced template that can't shift during the pour.
Checklist before you pour:
- Bolts set to the manufacturer's layout, verified with a tape and string line
- Correct bolt diameter and embedment depth
- Bolts plumb and at the right projection height
Photograph the anchor bolt layout with a tape measure in frame before the pour. If a bolt ends up out of position, that photo tells the engineer exactly how far off it is and what the fix should be. It also protects you if the steel arrives and something doesn't line up.
A common mistake is setting bolts by eye or trusting a smudged chalk line. Use a steel template, it saves rework like drilling into cured concrete or cutting base plates.
Step 5: Metal Building Foundation Plans and Permits
Foundation plans and permits turn a design into a legal, inspectable build. Most jurisdictions require stamped foundation plans, a site plan, and a permit before excavation, but specifics vary enough that treating one jurisdiction's rule as universal is a costly mistake.
What Varies by Jurisdiction
Codes are adopted and amended at the state and local level, so the same building can face different requirements a county apart. Variables that change most often:
- Which edition of the model code the jurisdiction has adopted, and how far behind current it runs
- Whether a sealed foundation plan from a licensed structural engineer is required, or whether a prescriptive design is accepted for simple structures
- Frost depth, design wind speed, and ground snow load, which are set by location and drive footing and anchorage design
Because of that variation, your local building department is the only reliable source. Confirm the adopted code edition, submittal requirements, and inspection sequence before finalizing plans.
A Sequenced Permit and Inspection Checklist
The order matters as much as the items, working out of sequence causes rework, failed inspections, and delays.
- Confirm zoning and setbacks for the building footprint before design is finalized
- Obtain the geotechnical report if the site requires one
- Have the structural engineer produce stamped foundation plans keyed to the building's column reactions and anchor-bolt layout
- Assemble the permit package and submit it
- Receive the permit and post it on site before excavation
- Schedule the footing excavation inspection before any concrete is placed
- Schedule the anchor-bolt and reinforcement inspection before the pour
- Pour, cure, and schedule the final foundation inspection
- Keep inspection records and as-built notes for the building file
Your permit package typically includes:
- Stamped structural foundation plans
- The geotechnical report, where required
- A site plan showing the building footprint, setbacks, and drainage
Building codes and permit requirements vary by state, county, and city, so confirm the specifics with your local building department before you start. The International Code Council's building code resources explain how the model codes most jurisdictions adopt are structured, and the FEMA guidance on floodplain construction matters if your site sits in a flood zone.
Inspection Hold Points and Quality Control
Inspections aren't a formality, each verifies work that will be buried or covered and can't be checked later.
At the footing excavation inspection, the inspector confirms the footing bears on the correct soil at the correct depth and dimensions, and that the excavation is clean of loose material and standing water.
After the pour, curing and finish quality matter: concrete that dries too fast loses strength and cracks, and control joints cut to plan manage where cracking occurs.
This is also where coordinating with your building supplier pays off.
Common Mistakes to Avoid with Metal Building Foundations
Most foundation problems trace back to a handful of avoidable errors:
- Skipping the soil test. Guessing at soil conditions leads to undersized footings and settlement.
- Poor compaction. Loose fill settles, and the slab cracks with it.
- Anchor bolts set wrong. Misplaced bolts mean the steel won't fit, and the fix is expensive.
Poor drainage is the slow killer of foundations. If water stands against your slab or stem wall after a storm, fix the grading before you build. Erosion under a footing is far harder to repair than a slope that's regraded.
The throughline in every mistake is the same: treating the foundation as a commodity rather than an engineered system. Owners who get it right slow down at the start.
Conclusion
The foundation is the one part of your metal building you can't upgrade later, which is why getting the soil data, engineering, and anchor bolt layout right the first time matters. If you're planning a garage, workshop, barndominium shell, or agricultural building, Direct Southern Metal Buildings can help you line up the building design with your foundation plans so everything fits before the concrete is poured.
Frequently Asked Questions
What is the best type of foundation for a metal building?
The best foundation depends on your building's use, soil conditions, and local codes. A reinforced concrete slab-on-grade works well for garages, workshops, and barndominium shells because it provides a solid floor and anchors the columns. Pier-and-beam foundations suit sites with uneven terrain or poor soil. A licensed engineer should evaluate your soil bearing capacity and building loads to recommend the right type for your project.
How deep should footings be for a metal building?
Footing depth depends on frost depth, soil bearing capacity, and column loads specific to your site. A geotechnical report and stamped foundation plans from a licensed engineer will specify the exact depth. In many areas, footings must extend below the local frost line to prevent heaving. Your building supplier can coordinate foundation plans with the structural drawings so the footing depth matches the column reactions.
Can a metal building be installed on a gravel foundation?
Gravel or prepared-soil foundations can work for temporary or agricultural structures that do not require a permanent slab. However, most metal buildings need a concrete slab, pier, or stem-wall foundation to handle wind uplift, lateral forces, and load transfer. Gravel alone may not provide enough load-bearing capacity or uplift resistance for a permanent structure. Check with your local building department and engineer before choosing this option.
When should anchor bolts be installed for a metal building?
Anchor bolts must be set before the concrete cures, typically during the pour or immediately after screeding while the concrete is still workable. They must match the anchor-bolt layout on your foundation plans exactly, including spacing, projection height, and embedment depth. Misplaced bolts are one of the most common construction failures and can delay steel erection. Use a template or jig to hold bolts in position during the pour.