 how-to
7 Custom Metal Garage Design Tips That Get Every Detail Right
Last Updated: October 26, 2026
Quick Summary
Effective metal garage design starts with how you'll use the space, then locks in size, doors, ceiling height, and site details before you order. Measure your actual vehicles and equipment, add clearance for doors and walking paths, and plan extra height and electrical capacity for future lifts or expansion. Getting the foundation, drainage, and permits right early prevents costly changes later.
- A common rule of thumb is 12 feet of width per vehicle bay and 24 feet of depth for a standard two-car garage.
- For a lift, plan for at least 12 feet of ceiling height and confirm the lift manufacturer's clearance requirements.
- Clear-span rigid-frame construction means no interior columns, maximizing usable floor space for parking and equipment.
- A common pattern is a minimum slope of about 2% away from the building, but confirm with your local building department.
- Compact fill in shallow layers and verify with a plate compactor before forming the slab to avoid settling and cracks.
Table of Contents
- Start With How You'll Use the Space
- Turn Your Plans Into Custom Metal Garage Plans
- Pick Metal Garage Sizes That Leave Room to Grow
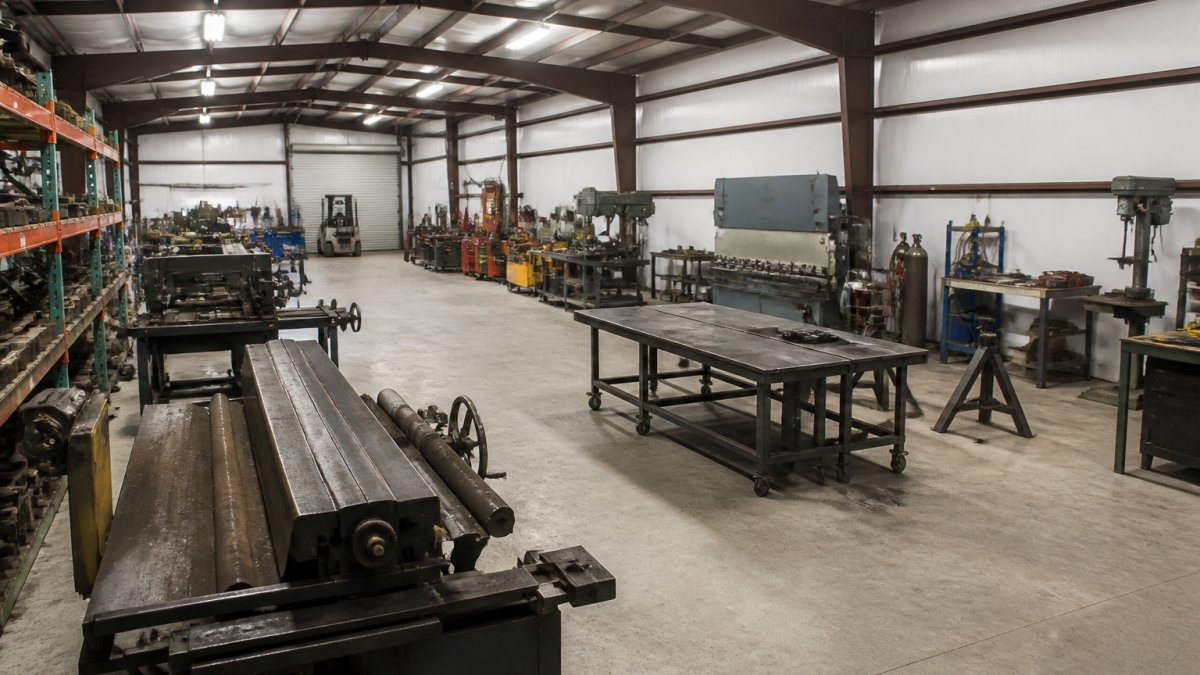
- Plan a Metal Garage Workshop Layout That Works
- Compare Metal Garage Door Options Before You Commit
- Match Roof, Trim, and Color to the Property
- Get the Site, Foundation, and Climate Right First
- Request a Free Quote and Lock In Your Design
- Frequently Asked Questions
Start With How You'll Use the Space
The best custom metal garage design tips start with one question: what will you actually do inside this building? A metal garage design built for parking two trucks looks nothing like one set up for welding, woodworking, or storing a boat and a tractor.
At Direct Southern Metal Buildings, we've learned that the use case drives every other decision. Answer these before you sketch anything:
- Vehicles: How many, and how big? A dually truck needs more width than a sedan.
- Work: Will you run a workshop, repair shop, or home business?
- Storage: Bikes, mowers, hay, or equipment that needs floor space?
Write your answers down. Every dimension, door, and finish choice later in this guide traces back to this list.
Turn Your Plans Into Custom Metal Garage Plans
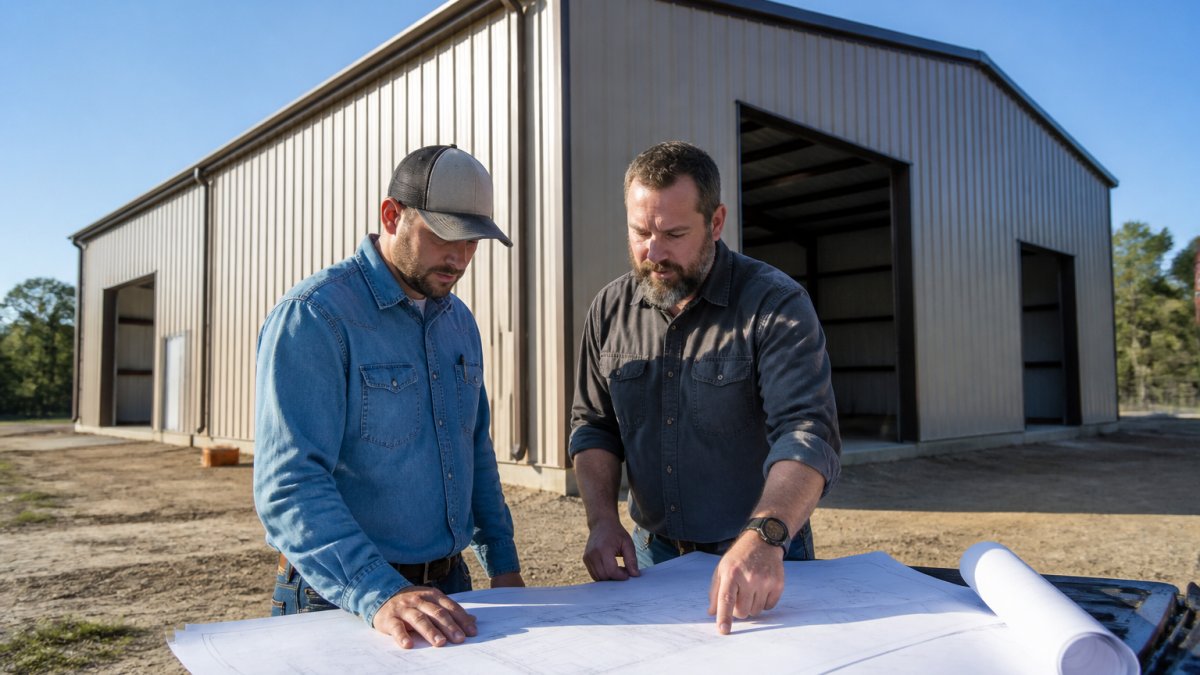
Custom metal garage plans are the bridge between your rough ideas and a structure that fits your property. A good set of plans covers size, door placement, ceiling height, and how the building sits on the lot.
If you want to go deeper on turning ideas into a workable design, our guide on how to design custom metal workshops walks through the process step by step.
Decisions to Lock In Before You Order
Ordering before these are settled is the most common mistake we see. Lock in:
- Footprint and orientation on the actual lot
- Door types and swing or roll direction
- Wall height and any future mezzanine plans
Changing a door location after the order is far harder than deciding it on paper.
Pick Metal Garage Sizes That Leave Room to Grow
Metal garage sizes should solve today's needs and tomorrow's. A building that's exactly big enough now will feel cramped in a few years. Add a buffer of a few feet on each side and a little extra depth.
Start With Real Dimensions
Work from actual vehicle and equipment footprints, not guesses:
- Full-size pickup: roughly 20 feet long and 7 feet wide, with mirrors adding width.
- Dually truck: wider than a standard pickup; allow extra door and bay width.
- SUV or van: taller than a sedan; check door height clearance.
A common rule of thumb is 12 feet of width per vehicle bay and 24 feet of depth for a standard two-car garage, but larger vehicles and workshops need more. Measure your actual equipment and add clearance for doors, walking paths, and storage.
Match Size to Use
| Use Case | What to Prioritize | Why It Matters |
|---|---|---|
| Daily parking | Width per vehicle and door count | Room to open doors without dings |
| Workshop | Depth and clear wall space | Space for benches and tools |
| Equipment storage | Height and wide access | Fits tall or bulky items |
| Future expansion | Extra length on one end | Add bays without a rebuild |
Understand Clear-Span and Framing
Clear-span design means no interior columns, which maximizes usable floor space for parking, lifts, and large equipment. Most custom metal garages use clear-span rigid-frame construction.
Framing gauge and bracing also affect durability and usable space. Heavier gauge steel and proper bracing handle wind and snow loads better, but they add cost. Ask your supplier to explain the gauge and bracing specified for your area's loads.
Height Matters More Than You Think
Ceiling height is the spec people regret most. Taller walls cost a little more up front but open the door to a lift, a mezzanine, or a taller vehicle later. If you're unsure, go taller than you think you need. For a lift, plan for at least 12 feet of ceiling height, and confirm the lift manufacturer's clearance requirements.
Future-Proof for Vehicles, Lifts, and Changing Uses
Plan around what you might add later:
- Ceiling height: Extra height supports lifts, mezzanines, and taller vehicles.
- Door clearance: Wider and taller doors accommodate RVs, boats, and equipment.
- Electrical capacity: Plan panel size and conduit for welders, lifts, and EV charging.
A building designed with these checkpoints in mind costs less to expand and adapts to changing needs without a rebuild.
Plan a Metal Garage Workshop Layout That Works
A metal garage workshop layout should keep work zones separate from parking and storage. The goal is clear paths, easy access, and no shuffling equipment to reach the bench.
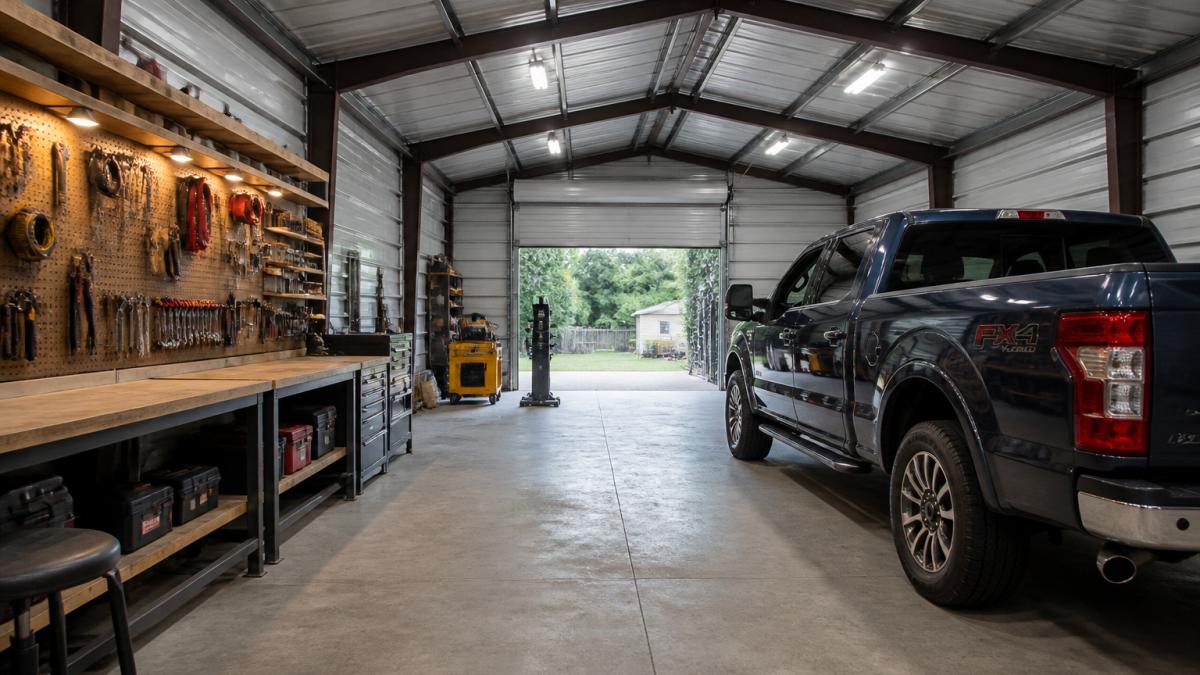
Start with a paper sketch. For a full walkthrough, our step-by-step workshop layout guide shows how to lay out the space efficiently.
Watch out: placing the workbench against the wall where the main door swings in blocks your best work zone.
Compare Metal Garage Door Options Before You Commit
Metal garage door options shape how you use the building more than any other feature. The right door depends on what goes in and out.
- Overhead sectional doors: Best for daily vehicle parking and tight lots.
- Roll-up doors: Good for storage bays and equipment access.
- Slide doors: Useful where overhead clearance is limited.
Think about door placement too. Put the widest door where the biggest vehicle or piece of equipment enters. Add windows or a walk door on the shaded side for light and airflow.
Match Roof, Trim, and Color to the Property
Roof design, trim, and color options decide whether the building looks like it belongs. Match the roof pitch and color to your home or main structure. Use trim and exterior accents to tie the walls together.
A few practical rules:
- Pick a roof color that hides dust and pollen in your area.
- Use a contrasting trim color to sharpen the edges.
- Confirm color matching against samples in daylight, not on a screen.
The goal is a building that looks intentional, not dropped in.
Get the Site, Foundation, and Climate Right First
Site preparation, drainage, and the foundation decide how the building performs for decades. Get these wrong and no amount of finish work saves it. This is also where most budget surprises hide, so treat it as a design phase, not a construction afterthought.
Step 1: Read the Site Before You Draw
Walk the lot in wet weather if you can. Note where water pools, which direction the ground slopes, and where the highest and lowest points sit. A garage pad needs to sit on high, well-drained ground with surface water moving away from the slab on all four sides. A common pattern is a minimum slope of about 2% away from the building, but confirm the actual requirement with your local building department.
Also check:
- Access: Can a concrete truck, delivery truck, and equipment trailer reach the pad? Wide gates and a firm drive matter more than most people expect.
- Setbacks: Local zoning sets how close the structure can sit to property lines, easements, and other buildings.
- Utilities: Know where power, water, gas, and septic lines run before anyone digs.
Step 2: Plan Drainage and Grading
Water is the most common cause of foundation problems. Plan for it before the slab is poured:
- Grade the pad so water sheds away from the doors, not toward them.
- Use swales or French drains where the lot naturally collects water.
- Keep downspouts and roof runoff directed away from the slab edge.
Step 3: Choose the Right Foundation
Match the foundation to your soil, climate, and local code. The main options:
| Foundation Type | Best For | Watch-Outs |
|---|---|---|
| Monolithic slab | Most garages on stable soil | Needs proper thickness, reinforcement, and control joints |
| Stem-wall with slab | Uneven terrain, frost concerns | More excavation and formwork |
| Pier and beam | Poor soil, high water tables | Higher cost, but avoids slab movement |
| Gravel pad | Storage-only, light-use structures | Not suitable for lifts or heavy equipment |
Slab thickness, rebar or mesh, vapor barrier, and control-joint layout should all be specified on the plans. A vapor barrier under the slab is especially important in humid climates because it limits moisture wicking up through the concrete.
Step 4: Confirm Structural Loads
Your area's wind and snow loads set the structural specifications, framing gauge, anchor bolt size, and bracing. Coastal wind zones and heavy-snow regions demand more steel than mild inland areas. Ask your supplier or engineer to confirm the design loads for your specific site, and make sure the foundation anchors match the building's uplift requirements.
Step 5: Check Permits, Zoning, and HOA Rules
Before you order, confirm:
- Local building permits and inspection requirements
- Zoning rules on size, height, and setbacks
- HOA restrictions on color, roof pitch, and visibility from the street
Permit timelines vary widely, so start early. A design that ignores these rules can stall or require costly changes.
Step 6: Plan for Climate and Moisture
Climate planning matters as much as structure. In humid conditions, insulation and ventilation control condensation inside the building. A common approach is a vapor barrier under the slab, closed-cell spray foam or rigid insulation on the walls and roof, and ridge vents or gable vents to keep air moving.
For the full requirements, see our metal building foundation guide.
Request a Free Quote and Lock In Your Design
A quote turns your design into a real plan with real numbers. Bring your use list, dimensions, door choices, and site details to the conversation so the quote reflects what you actually need.
If you want to know exactly what to prepare, our guide on how to get a quote for a custom metal building covers it. Then reach out to Direct Southern Metal Buildings.
Frequently Asked Questions
What should I consider when designing a custom metal garage?
Start with use, not appearance. Decide whether the building is for parking, a workshop, storage, or a mix, because that drives metal garage design decisions from size to door placement. Then work through dimensions, ceiling height, door and window locations, and how the structure sits on your lot. Site conditions, local permits, and HOA rules should be checked before you finalize anything. Getting these settled early prevents expensive changes later and keeps the project within your budget.
How do I choose the right size for a metal garage?
Measure what you need to park or store, then add clearance for doors to open, people to walk around vehicles, and equipment to move in and out. A single vehicle needs far less space than a truck plus a workbench plus storage. Think about the next several years too: a second vehicle, a lift, or a larger mower all need room. Ordering a slightly larger building now usually costs less than expanding later, so plan for the space you expect to use.
Where should garage doors and windows go in a metal garage?
Door placement should follow your driveway and how you approach the building, so vehicles can pull in without tight turns. Put the main overhead door on the wall that faces your access point and keep interior clearance behind it for the vehicle's length. Windows work best on walls that get good daylight without weakening the structure, and placing them opposite the doors improves cross-ventilation. Avoid putting openings where shelving or a workbench will block them.
Can a custom metal garage be designed to expand later?
Yes, if you plan for it during the initial design. Tell your builder that you may add bays, lengthen the building, or add a lean-to in the future. They can position doors, frame openings, and set the foundation so an addition ties in cleanly instead of requiring major rework. It also helps to leave extra space on the slab and avoid placing utilities where an expansion wall would go. Mentioning future plans upfront is the simplest way to avoid being locked into the current footprint.
Your building only works if every detail fits how you'll use it. Start with the use case, lock in dimensions and doors, and get the site right before you order. Direct Southern Metal Buildings is ready to help you design a structure that fits your property and your plans, with customizable size, doors, windows, and colors. Get started with Direct Southern Metal Buildings and request a free quote to lock in your design.