 how-to
How to Avoid Hidden Metal Building Costs?
Last Updated: October 25, 2026
Quick Summary
Hidden metal building costs often hide in exclusions from kit pricing, such as foundation work, site preparation, permits, installation labor, and electrical systems. Avoid surprises by requiring each builder to mark every quote line as Included, Excluded, or Allowance, then normalize bids by adding back exclusions before comparing totals.
- Most quotes include the steel frame, panels, fasteners, and basic engineering but exclude labor, foundation, permits, and interior finishing.
- Create a line-by-line quote audit worksheet and require builders to specify what's included, excluded, or an allowance for every cost category.
- Common hidden costs include unloading equipment, site prep for poor soil or terrain, anchor bolts, engineering revisions, and erection labor travel time.
- Lock unit rates for change orders, cap allowances, and tie payments to project milestones rather than large upfront deposits.
- Budget a contingency sized to your site's risk level: modest for clear level sites, larger for sites with grading or access challenges.
Table of Contents
- Understand What's Included and Excluded in Your Metal Building Quote
- Create a Metal Building Quote Checklist Before You Order
- Account for Metal Building Site Preparation Costs
- Factor in Metal Building Permits and Inspections
- Plan for Metal Building Delivery and Installation Costs
- Protect Yourself from Unexpected Costs and Change Orders
- Get Your Free Quote and Review It Thoroughly
- Frequently Asked Questions
Understand What's Included and Excluded in Your Metal Building Quote
A metal building quote prices the kit, steel frame, panels, fasteners, and hardware, but hidden metal building costs often tell the real story. Knowing what's bundled in versus left out saves you from sticker shock.
Standard inclusions in kit pricing
Most quotes include the structural components; some builders include design engineering and delivery, others don't.
Here's what typically comes in the kit price:
- Steel frame and structural members
- Wall and roof panels
- Trim and flashing materials
What's often unclear is whether delivery means "dropped at the property line" or "unloaded on-site." Ask your builder to specify exactly where the truck stops.
Common exclusions that surprise buyers
This is where hidden metal building costs hide: the quote looks reasonable until you realize it omits what you need to finish the project.
Common exclusions from kit pricing:
- Foundation and concrete work
- Site preparation and land clearing
- Doors, windows, and openers
The biggest surprise? Most quotes exclude labor entirely, you're paying for materials, not the crew. If a quote seems too good to be true, it probably omits installation.
Create a Metal Building Quote Checklist Before You Order
A quote is only useful if you can audit it line by line. Learn how to get a quote for a custom metal building so you understand the process and can ask the right questions. Convert every bid into the same worksheet; any blank a builder can't fill is a potential hidden cost.
Build a line-by-line quote audit worksheet
Ask each builder to return the quote in this structure. Do not accept a single lump-sum number without a breakdown.
| Quote line | What to require in writing | Hidden-cost trap if left vague |
|---|---|---|
| Steel frame and panels | Steel grade, panel gauge, finish, and color by name | Upgraded gauge or finish billed later as a change order |
| Fasteners and hardware | Screw type, count, and whether extras are included | Short kits that force a mid-build purchase |
| Engineering and drawings | Stamped drawings, wind and snow load design, and who seals them | Engineering billed separately after order |
| Freight | Origin, destination, and whether freight is prepaid or collect | Freight quoted as an allowance that rises at shipment |
| Unloading | Who provides the forklift or crane, and who is liable for damage | Truck arrives with no way to unload; waiting-time charges |
| Site prep | Clearing, grading, and spoil removal included or excluded | Rock or unsuitable soil found after mobilization |
| Foundation | Concrete, rebar, anchor bolts, and excavation by line | Anchor bolts or embeds missing from the concrete scope |
| Erection labor | Crew size, days, foreman, travel, and cleanup | Travel time and per-diem billed on top |
| Doors, windows, and openings | Frame-outs, headers, and hardware included | Openings framed but not finished |
| Insulation and liner | R-value, coverage, and whether facing is included | Insulation quoted per square foot of floor, not roof and walls |
| Permits and inspections | Who pulls the permit and who pays fees | Permit fees passed through at cost plus markup |
| Sales tax | Whether tax is included and at what rate | Tax added at invoice |
Compare two bids without getting fooled
A lower kit price often wins the bid and loses the budget. Normalize bids before comparing:
- Strip out allowances. Replace each allowance with a realistic number or ask the builder to firm it up.
- Add the exclusions back in. If Bid A excludes erection and Bid B includes it, add a labor estimate to Bid A before comparing.
- Check the scope of freight and unloading. A quote that stops at the property line is not the same as one unloaded on site.
- Confirm the engineering scope. Wind and snow loads, collateral loads, and anchor-bolt design should be named, not assumed.
- Compare payment schedules, not just totals. A bid that requires a large deposit and progress payments carries more risk than one with milestone-based payments.
Questions to ask your builder
Write the answers into the contract or an attached exhibit. Verbal assurances do not survive a dispute.
- What exactly does "delivery" mean, and where does the truck stop?
- Who is responsible for unloading, and what equipment is on site?
- Are anchor bolts, embeds, and base plates in the kit or the foundation scope?
At Direct Southern Metal Buildings, every quote is built to be audited line by line, so you can see what is included before you commit.
Account for Metal Building Site Preparation Costs
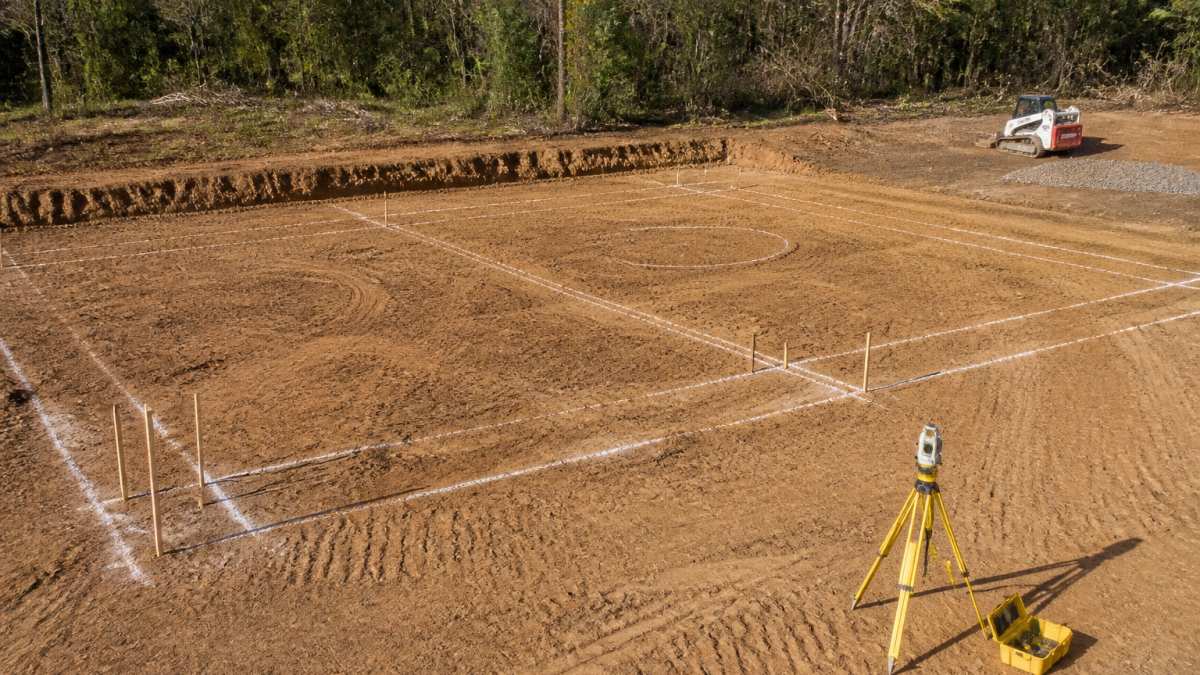
Your property isn't a blank slate. Whatever its condition, the land needs preparation before the building arrives, and site prep costs vary wildly with what you start with.
Land assessment and clearing
A professional land assessment identifies trees, rocks, slopes, and drainage issues; clearing costs depend on how much must be removed.
Typical site prep work includes:
- Tree removal and stump grinding
- Brush and debris clearing
- Grading and leveling
A cleared, level site costs far less to prepare than one with dense trees or poor drainage.
Foundation and concrete requirements
Your building needs a solid foundation; its type and size depend on building size, soil conditions, and building codes.
Common foundation types:
- Concrete slab: Poured directly on prepared ground, typical for smaller buildings
- Pier and beam: Concrete piers support the building frame, allows for uneven terrain
- Frost wall: Concrete extends below the frost line, required in cold climates
Local code determines what's required, a foundation that works in one region may not be acceptable in another. Before ordering, link to metal building foundation requirements to understand what your site needs.
Factor in Metal Building Permits and Inspections
Permits aren't optional, and they're not free. Local government requires them to ensure your building meets safety codes, and cost and timeline vary by location.
Local zoning and code requirements
Check local zoning rules before you design. Some areas restrict building size, setback distance, or roof pitch; building in a restricted zone means redesigning or getting a variance.
Common zoning restrictions:
- Maximum building height
- Minimum setback from property lines
- Allowed building types in your zone
Your local planning department can tell you what applies. Call early, a zoning issue discovered after you've ordered is expensive to fix.
Inspection timeline and fees
Most jurisdictions require inspections at foundation, framing, and final completion. Each takes time and money, so plan for multiple visits.
Typical inspection sequence:
- Foundation inspection (before framing begins)
- Structural framing inspection (after frame is erected)
- Final inspection (after completion)
Some jurisdictions add inspections for electrical or roofing work. Budget for fees and assume 1-2 weeks to schedule each; inspection delays delay the whole project.
Plan for Metal Building Delivery and Installation Costs
Getting your building to your property and assembling it are two separate costs, both budgeted separately from the kit price.
Freight and unloading logistics
Your building arrives on a truck that needs property access and someone to unload it safely. Remote sites or poor road access increase freight costs.
Delivery considerations:
- Distance from the builder to your site
- Road conditions and weight restrictions
- Gate width and site access for large trucks
A truck can't navigate a narrow country road or cross a weak bridge. If access is an issue, arrange alternative delivery or site prep to accommodate it.
Labor expenses and timeline
Installation labor is often the largest hidden cost. Assembly requires skilled workers and time, a small garage might take days, a large commercial building weeks.
Labor factors that affect cost:
- Building size and complexity
- Crew size and experience level
- Weather delays
Ask for a detailed labor estimate: crew size, days, and daily rate. A clear estimate prevents surprises at the final invoice.
Protect Yourself from Unexpected Costs and Change Orders
Change orders are how a quote grows after signing. Protection isn't a friendlier builder, it's a contract that prices changes before they happen and a contingency that absorbs the unforeseeable ones.
Contract terms that cap surprise charges
Every contract should answer these points in writing. If a term is missing, ask for it as an exhibit before you sign.
- Scope by line item. The contract should attach the audited quote and mark each line Included, Excluded, or Allowance.
- Unit rates for changes. Lock labor rates, equipment rates, and material markup for any change order. Without a rate, the builder sets the price after you are committed.
- Allowance caps. State what happens if an allowance is exceeded and who approves the overage.
Budget a defensible contingency
A contingency isn't padding; it's the cost of uncertainty. Size it to the risks your site assessment identified.
- Low-risk site (clear, level, known soil, easy access): a modest contingency covers minor field fixes.
- Medium-risk site (some clearing, slope, or access limits): a larger contingency covers grading surprises and delivery logistics.
- High-risk site (rock, poor drainage, remote access, or unknown soil): the largest contingency covers engineered foundation changes and alternate delivery methods.
Fund it separately, require written approval before anyone draws on it, and track every change order against it to see the budget move in real time.
How a low quote grows: a worked scenario
A quote that looks complete can grow through a series of small, predictable additions:
- Freight and unloading. The quote stops at the property line; a forklift rental and waiting time are added.
- Site conditions. Grading uncovers rock; excavation and spoil removal are billed as a change order.
- Foundation gap. Anchor bolts were assumed to be in the kit but are not; the concrete contractor bills them separately.
- Engineering. Wind-load upgrades require revised, sealed drawings after the order.
- Erection extras. Travel time, a larger crew, and weather days are added to the labor invoice.
- Permit and inspection delays. Storage and schedule extensions add cost while the crew waits.
Each item is small. Together they can turn a low bid into the most expensive option. The audit worksheet and the contract terms above are how you close each gap before it becomes a change order.
When changes are unavoidable, work with qualified contractors who price them in writing before work begins.
Get Your Free Quote and Review It Thoroughly
You now know what to look for in a metal building quote. Use this knowledge to evaluate any quote you receive.
A complete quote should answer every question on your checklist. If it doesn't, ask for clarification. If a builder won't answer your questions, that's a warning sign.
Direct Southern Metal Buildings helps you design the perfect structure for your exact needs.
| Cost Category | What It Typically Covers | What's Often Excluded |
|---|---|---|
| Kit Price | Steel frame, panels, fasteners, basic engineering | Labor, site prep, foundation, permits |
| Delivery | Truck freight to site | Unloading equipment, site access prep |
| Site Prep | Land clearing, grading | Specialized soil work, drainage systems |
| Foundation | Concrete and excavation | Frost line depth, special conditions |
| Installation | Assembly and basic finishing | Electrical, plumbing, interior work |
| Permits | Application and fees | Inspector time, code modifications |
Frequently Asked Questions
What costs are often left out of a metal building quote?
Many quotes exclude site preparation, foundation work, permits, delivery, and installation labor. Some also don't include doors, windows, insulation, or electrical rough-in. Always ask whether the quote covers freight to your location, unloading, and crane rental if needed. Request a detailed breakdown so you know exactly what you're paying for and what remains your responsibility.
What should I include in my metal building quote checklist?
Your metal building quote checklist should cover the kit price, all included components, site prep and foundation costs, permit and inspection fees, delivery and unloading, installation labor, optional upgrades (doors, windows, insulation), and contingency for weather delays or site issues. Ask for itemized labor rates, timeline estimates, and whether the builder handles permits or if that's your responsibility.
Do I need a permit to build a metal building?
Yes, most jurisdictions require building permits for metal structures. Permit requirements depend on your local zoning laws, building codes, and the structure's size and use. Contact your county or city building department to confirm what permits you need before ordering your kit. Permit costs and timelines vary widely, so factor these into your budget and project schedule early.
How much should I budget for metal building site preparation and foundation costs?
Site preparation and foundation costs depend on your land's condition, soil type, and local building codes. Budget for land clearing, grading, and leveling. Foundation costs typically include concrete footings or a full slab, which vary by building size and soil conditions. Get quotes from local contractors for site work and foundation separately from your metal building kit price to avoid surprises.