 how-to
How to Add Windows to a Metal Workshop Building
Table of Contents
- Plan Your Metal Workshop Windows Before You Cut
- Measure and Mark the Rough Opening
- Cut the Opening in Your Steel Siding
- Metal Building Window Framing and Reinforcement
- Window Flashing for Metal Buildings: Seal the Opening
- Install and Fasten the Window
- Adding Windows to an Existing Metal Building: Retrofits and Code
- Conclusion
- Frequently Asked Questions
Last Updated: October 19, 2026
Plan Your Metal Workshop Windows Before You Cut
How to add windows to a metal workshop building starts with a plan, not a saw. At Direct Southern Metal Buildings, we tell every owner the same thing: decide where the light needs to land before anyone touches a panel. A window in the wrong spot wastes a cut. A window in the right spot changes how you work all day.
Here is the short version of how to add windows to a metal workshop building:
- Pick the wall and the height first.
- Choose a window made for steel walls.
- Measure and mark the rough opening.
- Cut the steel siding.
- Frame and reinforce the opening.
- Flash and seal it.
- Set and fasten the window.
That is the whole job in seven steps. The details below cover each one.
Choosing the Right Windows for Metal Buildings
Windows for metal buildings are not the same as house windows. Steel walls move, and ribbed siding sheds water in its own way. You need a frame that stands up to both.
Look for these traits:
- Narrow frame profile that sits flat against the panel
- Flashing flange built into the frame
- Tempered glass for shop safety
- Fixed or awning style for fewer leak points
- Screened openings if you want airflow
Skip big picture windows on a workshop. Small, high windows give you light without giving up wall space for benches and tools.
Measure and Mark the Rough Opening
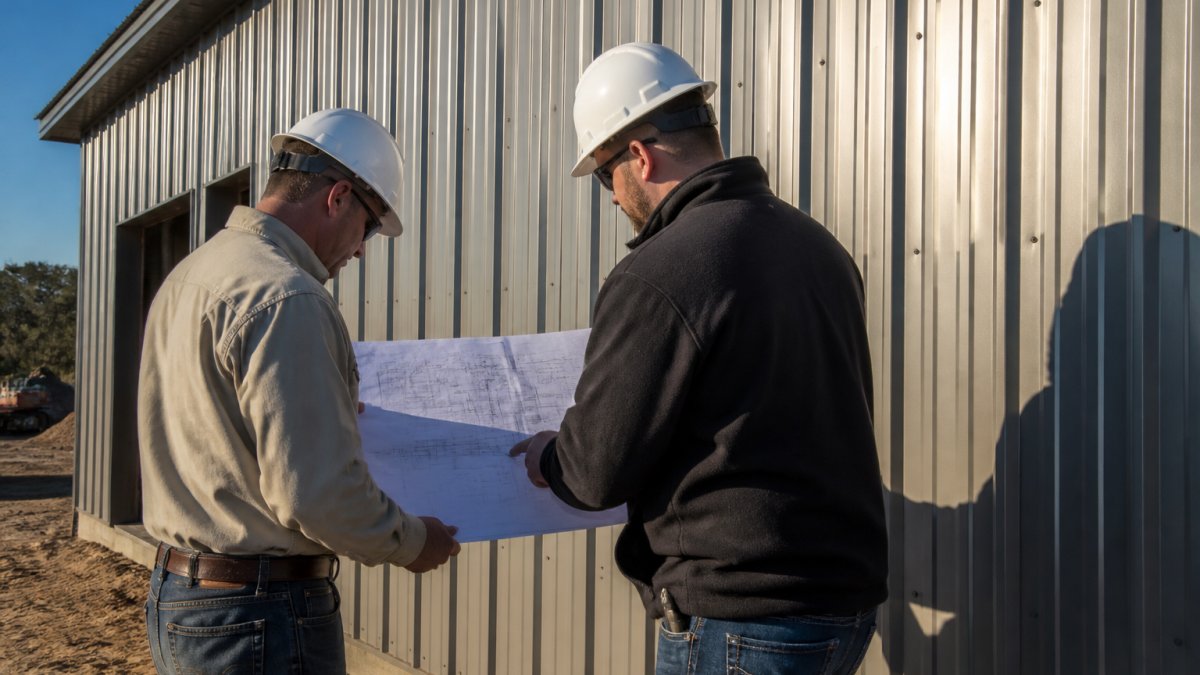
The rough opening is the framed hole the window drops into. It must be slightly larger than the window itself so you can shim and seal it.
Measure the window frame first. Then add a small gap on every side for clearance and sealant. Write the numbers down and check them twice.
Mark the opening on the steel panel:
- Snap a chalk line for the top and bottom edges
- Use a level to keep the sides plumb
- Check the diagonals to confirm the opening is square
- Trace the outline with a marker
Measure twice, cut once. A steel panel is not forgiving.
Cut the Opening in Your Steel Siding
Cutting the opening is the step that scares most owners. It should not. With the right tool, it is quick and clean.
Use power shears or a metal saw made for steel. Avoid a torch. Heat warps panels and burns off coatings.
Work in this order:
- Put on safety glasses and gloves. Steel shavings are sharp.
- Drill a starter hole inside the cut line.
- Cut along your chalk line, one side at a time.
- Support the panel as you finish the last cut.
- Deburr every edge with a file or grinder.
Sharp edges cut hands and tear flashing. Deburring takes two minutes and saves a lot of trouble.
Metal Building Window Framing and Reinforcement
Metal building window framing is where the job succeeds or fails. A cut panel no longer carries load the way it did. You have to put that strength back.
Build a frame around the opening:
- Header across the top to carry load above the window
- Sill at the bottom, sloped slightly so water runs out
- Jambs on both sides, tied into the wall girts
- C-channel or steel angle for the frame members
Fasten the frame to the wall girts with self-tapping screws. Check that the frame is square, level, and plumb before you go further.
If the opening is wide, add a diagonal brace or a second header. A sagging header shows up as a stuck window a year later.
Window Flashing for Metal Buildings: Seal the Opening
Window flashing for metal buildings has one job: move water away from the opening. Ribbed siding makes this harder than it looks, because water runs down the ribs and pools at every seam.
Flash in this order:
- Sill flashing first, lapped up the sides
- Jamb flashing over the sill corners
- Header flashing last, lapped over the jambs
Run flashing under the siding above and over the siding below. Water should always flow down and out, never behind the window.
Seal the edges with a good sealant rated for metal. Lay a bead where the frame meets the panel. Smooth it with a finger or tool.
Then check your work. Spray the opening with a hose and watch for water intrusion inside. Fix any leak now, not after the drywall goes up.
Install and Fasten the Window
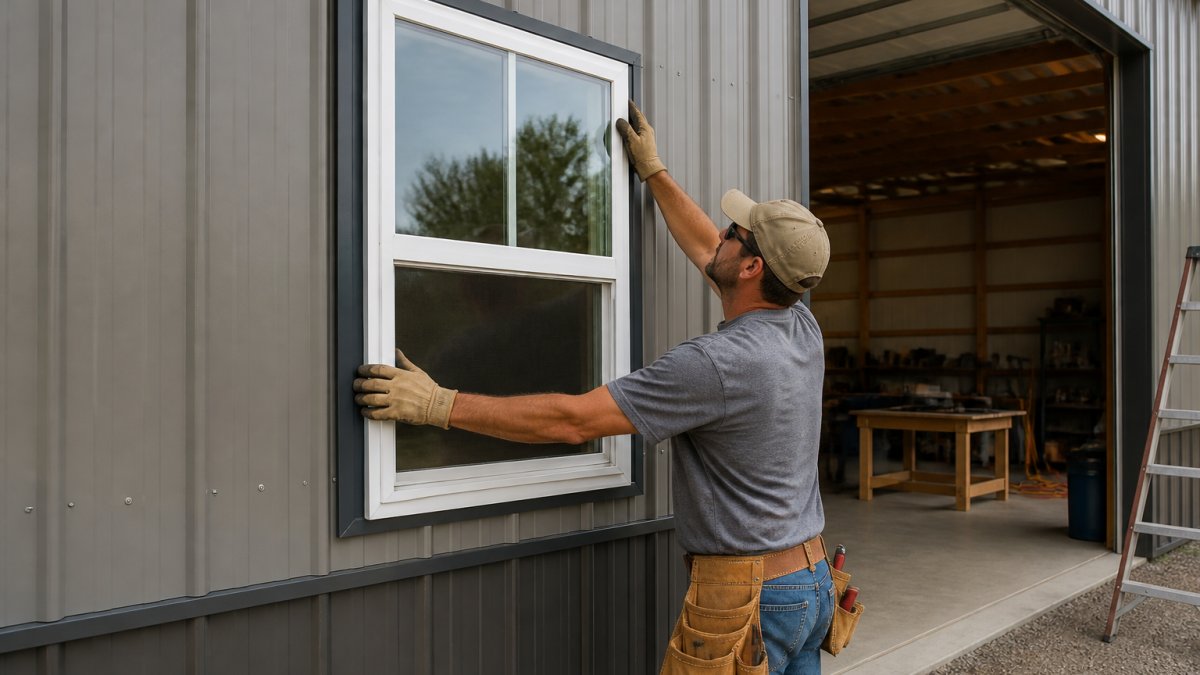
Set the window into the framed opening. Have a helper for anything bigger than a small unit.
Follow these steps:
- Dry-fit the window first and check the fit and alignment.
- Run a bead of sealant around the frame flange.
- Set the window and press it into the sealant.
- Check square, level, and plumb with a level.
- Fasten through the flange with the screws the maker supplies.
- Add trim inside and out for a clean finish.
Do not overtighten the screws. You will bow the frame and break the seal. Snug is enough.
Open and close the window a few times. It should move freely with no rubbing. If it sticks, the frame is out of square. Fix it now.
Adding Windows to an Existing Metal Building: Retrofits and Code
Adding windows to an existing metal building follows the same steps, with extra checks up front. A retrofit cuts into a wall that is already carrying load and shedding water, so the planning stage matters more than the cutting stage.
1. Structural assessment and load path. Before you mark a cut, identify what the wall is doing. Look for the girts (horizontal members the siding attaches to), the columns, and any diagonal bracing. A window opening interrupts the girt line, so the load above the opening has to be carried by a header tied back to columns or girts. If the opening lands on a column, brace, or the end of a girt, move it. Most practitioners find that openings wider than a few feet, or any opening near a column or brace, should be reviewed by an engineer or the building manufacturer before cutting. Cutting first and reinforcing later is how walls sag and windows stick.
2. Framing details by wall type. The frame you build depends on what the wall is made of. Steel girts usually take a C-channel or steel-angle header and jambs fastened with self-tapping screws. Wood-framed walls take dimensional lumber headers sized to the span. Where steel and wood meet, use isolation tape or coated fasteners to avoid corrosion between dissimilar metals. Match the frame material to the wall so the opening stays stable through temperature swings.
3. Water management for ribbed siding. Ribbed and corrugated panels channel water down the ribs, so flashing has to work with the ribs, not against them. Use closures at the top and bottom of the opening to block water and air, run sill flashing up the sides, lap jamb flashing over the sill corners, and lap header flashing over the jambs. Sealant alone is not flashing. The goal is a drainage path that sends water down and out, never behind the window.
4. Insulation, vapor control, and condensation. A cut opening exposes the wall cavity. Keep the insulation and vapor barrier continuous around the rough opening, and seal the gap between the window frame and the framing. In a heated or humid shop, a cold window frame can sweat, so choose a frame with a thermal break or use double-pane units. Patch the vapor barrier on the warm side of the wall and tape the seams.
5. Permits, code, and warranty. Most jurisdictions require a building permit for a new opening in an exterior wall. Local code may also set egress requirements (a sleeping area needs an operable window of a certain size, but a workshop usually does not), energy-code rules for glazing area and performance, and safety-glazing rules near doors and walkways. Call your local building department before you buy the window. Also check the building manufacturer's warranty: cutting panels or framing outside their instructions can void coverage on the wall or the finish. Get approval in writing if the building is still under warranty.
6. Finish matching. Retrofit jobs also need care with the existing finish. Match the trim and sealant color so the new opening blends in, and touch up cut edges on painted panels to stop corrosion.
We build and customize metal workshops with windows designed in from the start. That approach avoids most retrofit headaches. If you are still in the planning stage, get a free quote from Direct Southern Metal Buildings and we will help you lay out the openings before the panels go up.
For code questions, the International Code Council publishes the model codes most local jurisdictions adopt. Your local building department has the final say.
Conclusion
Cutting into a finished steel wall is the hard way to get windows. Planning them into the build is the easy way. The steps are simple: measure, cut, frame, flash, and fasten. The mistakes come from rushing the frame and skipping the flashing.
If you want windows in a new metal workshop, let us design them in from day one. Direct Southern Metal Buildings lets you customize size, doors, windows, and colors to fit your property and budget. Get a free quote and we will help you plan a shop that is bright, dry, and built to last.
Frequently Asked Questions
Do I need special windows for metal buildings?
Yes, windows for metal buildings should be designed for metal wall panels. Look for units with a nailing flange or integral mounting flange that fits the rough opening, and make sure the frame material suits your climate. Vinyl and aluminum frames are common; in hot southern states, low-E glass and tempered panes help with heat and impact. Avoid standard wood-framed house windows unless you build a wood subframe and flash it carefully, because ribbed steel siding needs a flange that seals against the panel.
Can adding a window affect a metal building's structural integrity?
It can if you cut through a load-bearing girt or column without reinforcing the opening. Metal building window framing must transfer loads around the rough opening. Add a header above the opening and a sill below, and tie them into the wall girts or columns with self-tapping screws. Keep openings between columns where possible. If you are unsure whether a wall is load-bearing, have a qualified person review the plans before cutting. Proper framing and flashing protect both structure and weather-tightness.
Where should I place windows in a metal workshop?
Place windows for daylight where you work most, typically on the south or east wall to catch morning light, and at bench height so you can see out while standing. Keep them clear of doors, lifts, and equipment swing paths. Space them evenly for balanced light and avoid placing them where shelving or machinery will block them. For adding windows to an existing metal building, check that the chosen spot falls between wall girts and columns so framing is simpler and the panel cut is smaller.
How do you frame a window opening in a metal building?
Frame the rough opening with C-channel or steel studs sized to the window's rough opening plus clearance. Install a header across the top, a sill at the bottom, and vertical trimmers at the sides. Fasten the frame to the wall girts with self-tapping screws, keeping everything square, level, and plumb. Seal the frame-to-panel joint with flashing and sealant before setting the window. This metal building window framing step carries the load and gives the window flange a solid, weather-tight surface to fasten to.
This guide from Direct Southern Metal Buildings covers the general process for adding windows to a metal workshop. Local code and site conditions vary, so confirm details with your building department and a qualified installer before you cut.