 how-to
Metal Building Site Preparation Checklist: 9 Steps
Quick Summary
A metal building site preparation checklist starts with a written site plan that records lot lines, setbacks, easements, and utility locations before any equipment arrives. Next, clear the footprint of trees and debris, rough grade a level pad that drains away from the structure, and confirm soil strength with testing before pouring the foundation.
- Call 811 to have buried utility lines marked before any digging begins.
- Clear trees, stumps, and buried debris from the footprint and a few feet beyond it.
- Slope the ground away from all sides of the building and protect bare soil from erosion.
- Get a geotechnical soil report that lists bearing capacity and expansive clay content.
- Verify pad diagonals, elevation, and compaction results before the building crew mobilizes.
Table of Contents
- Start With a Metal Building Site Plan Checklist
- Clear Trees, Debris, and Obstructions From the Building Footprint
- How to Prepare Land for a Metal Building: Rough Grading and Leveling
- Metal Building Drainage and Grading Requirements
- Metal Building Foundation Requirements and Soil Testing
- Scheduling Your Site Work and Handing Off to the Installer
- Frequently Asked Questions
Start With a Metal Building Site Plan Checklist
Before any equipment arrives, you need a written site preparation checklist that starts with a site plan.
Start by sketching your property. Note the lot lines, existing structures, slopes, trees, and the spot where you want the building. Walk the property with a tape measure and take photos.
- Mark the building footprint with stakes and string
- Note the north direction and the sun path
- Record the distance from the building to property lines
- Flag any low spots or wet areas
Once the rough plan is set, you can move to the details that cause the most trouble. Odd-shaped lots are common, and a clear plan helps your layout fit the boundaries.
Confirm Setbacks, Easements, and Utility Locations
Setbacks are the minimum distances your building must sit from property lines, roads, and other structures. Your local planning or zoning office sets these rules. Easements are strips of land where utility companies or neighbors have legal access.
Call the 811 utility-locate service before you dig. In the United States, 811 connects you to local utility companies that can mark buried utility lines before you dig.
Confirm these items with your local office:
- Setback distances on each side of the lot
- Recorded easements shown on your property survey
- Overhead and buried utility lines near the building site
- Any required permit steps before site work begins
Watch out: Do not assume a neighbor's fence line matches the true property boundary. A current survey is the only reliable way to confirm the line.
Check Access for Delivery and Construction Equipment
Your building materials arrive on large trucks, and the installer needs room to work. Check that a delivery truck can reach the site without tearing up landscaping or getting stuck. Look at gate widths, overhead clearance from trees or power lines, and the turning radius of a long trailer.
Plan a staging area near the building pad for materials and equipment. A flat, firm spot keeps materials off wet ground. Keep this area clear of the building footprint so the excavation work has space to run.
Clear Trees, Debris, and Obstructions From the Building Footprint
Clear the building site before any grading begins. Remove trees, stumps, brush, old fencing, concrete pieces, and buried debris from the footprint and a few feet beyond it.
Consider a licensed tree service for large trees, especially trees near power lines. Stump removal often requires a grinder or excavator, and buried stumps should come out completely.
Clearing can cost more than expected when old structures or buried junk show up. Walk the site after clearing and look for soft spots, buried metal, or rubble. Fix these problems before you move on.
How to Prepare Land for a Metal Building: Rough Grading and Leveling
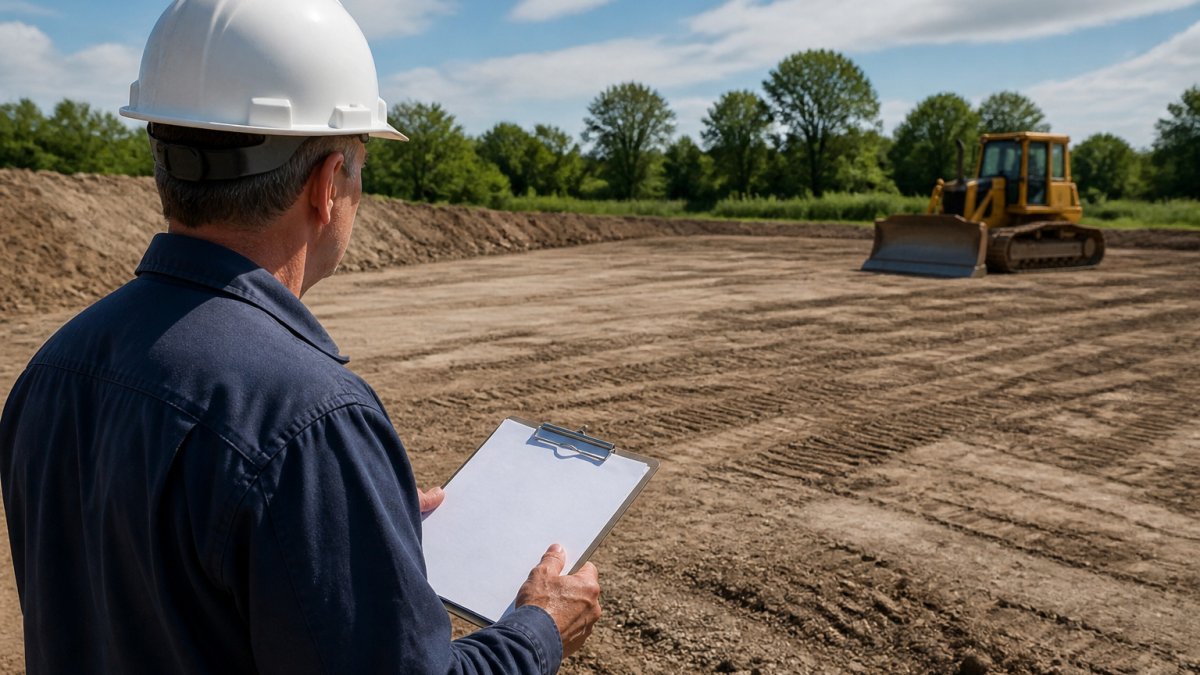
Rough grading shapes the land into a level pad that drains away from the building.
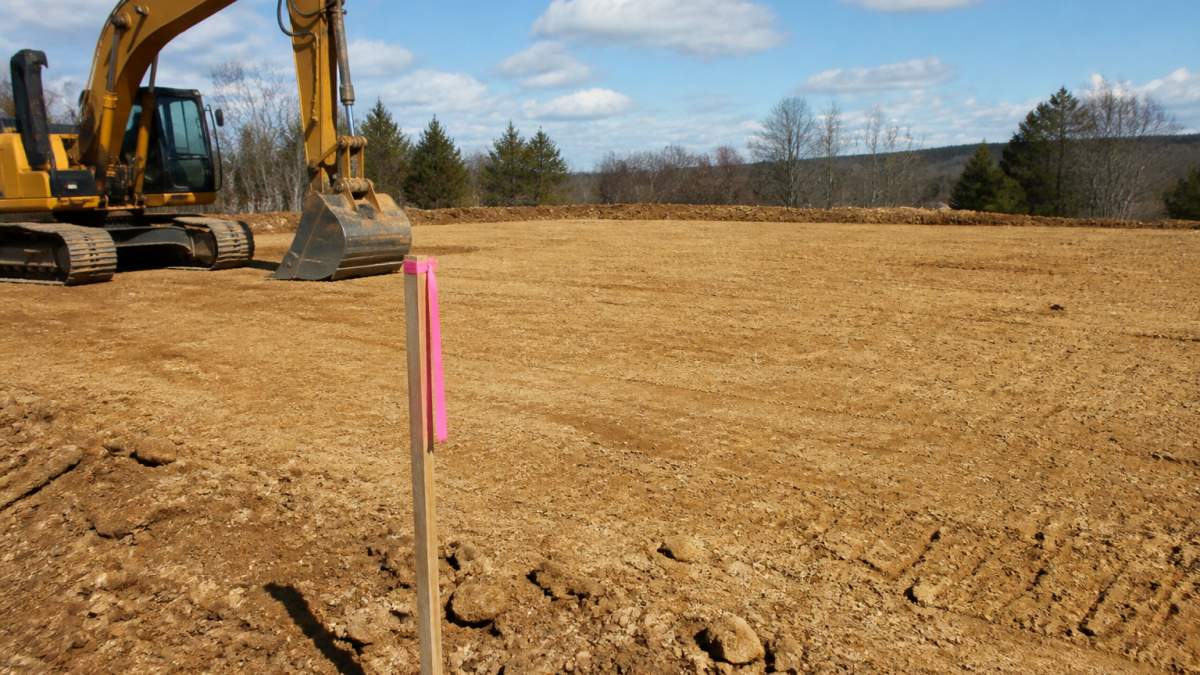
Start by setting grade stakes at the corners of the pad. These stakes show the finished height. Use a laser level or transit to check the elevations across the pad.
When you need to add dirt, place it in thin layers and compact each layer before adding more.
Watch out: Soil that is too wet will not compact properly. If the ground is soggy, wait for it to dry or plan for a drier season.
Metal Building Drainage and Grading Requirements
Water is the biggest long-term threat to a metal building site. Your grading should move rain away from the structure and toward a safe outlet.
Plan the finished elevations before you dig. The top of the building pad should sit above the surrounding ground. Map where runoff from roofs, driveways, and neighboring land will flow.
Erosion control matters too. Bare soil washes away in heavy rain. Cover disturbed areas with seed, straw, or erosion blankets as soon as grading is complete.
- Slope the ground away from all sides of the building
- Keep gutters and downspouts pointed away from the pad
- Install swales or ditches where water collects
- Protect exposed soil with cover as soon as possible
Metal Building Foundation Requirements and Soil Testing
The foundation carries the entire weight of the building, so the soil underneath has to be strong enough to hold it. Soil testing tells you how much load the ground can take, which is called bearing capacity. A geotechnical engineer runs these tests and gives a written report. Consider one when the soil is weak, uneven, or near a slope, or when your local code requires it.
What a Geotechnical Report Should Tell You
A useful soil report is not a single number. Ask for these items so your installer and concrete contractor can act on it:
- Bearing capacity at the proposed footing or slab depth, expressed in pounds per square foot (psf). A report either confirms the design value or requires a redesign.
- Soil classification by depth, using the Unified Soil Classification System (USCS). Clay, silt, sand, and fill behave differently under load and under water.
- Groundwater depth at the time of testing. Shallow groundwater changes excavation, drainage, and concrete placement.
- Expansive clay content. Expansive soils swell when wet and shrink when dry, and they are a common cause of slab cracking and frame movement.
- Compaction recommendations, lift thickness, moisture range, and the percentage of maximum dry density the contractor should reach.
- Fill and undocumented fill locations. Old fill pits or buried debris show up as soft spots and must be over-excavated or bridged.
A common pattern is to test at the four corners and the center of the pad, plus any area that looks wet or has been filled. If the report shows variable soil across the pad, expect the engineer to recommend over-excavation and replacement rather than a single uniform design.
Foundation-Specific Preparation
Your foundation choice depends on the soil report and the building design. Common options include a concrete slab, a monolithic slab with thickened edges, or footings with a stem wall. Each option needs a stable, compacted base of gravel or fill beneath it.
- Concrete slab on grade. Excavate to the design depth, proof-roll the subgrade, place and compact a gravel base in lifts, then set forms and reinforcement. Anchor bolts must be placed accurately so the building frame lines up. Confirm the exact anchor layout with your installer before the concrete is poured.
- Monolithic slab with thickened edges. The thickened perimeter acts as the footing. The trench for the thickened edge must bear on undisturbed or properly compacted soil, not loose backfill.
- Footings with a stem wall. Each footing pad must sit at the depth the engineer specifies and bear on the approved stratum. Confirm that the bottom of each excavation is clean and dry before placing concrete.
- Gravel or crushed-stone base (for some accessory structures and pads). Compact in lifts and verify thickness and density against the plans. A gravel base is not a substitute for a designed foundation under a code-regulated metal building.
Watch out: Pouring a slab on soft or uncompacted soil can lead to cracks and uneven floors. Do not skip the soil test to save money. If the report calls for over-excavation, budget for it before you sign the building contract, it is far cheaper than repairing a cracked slab later.
Scheduling Your Site Work and Handing Off to the Installer
Schedule site work in the right order. Clearing comes first, then grading, drainage, and foundation preparation. Build in extra time for weather delays, since heavy rain can stop grading and soft ground can hold up the whole project. A buffer of a couple of weeks can help protect your timeline.
Weather and Soil Moisture
Wet or frozen ground is the most common cause of rework on a metal building site. Soil that is too wet will not compact to the required density, and frozen soil will thaw and settle after the building is up. Plan around your local wet season where you can, and protect a finished subgrade from traffic and rain until the foundation is placed. If the pad gets saturated, scarify and re-compact it after it dries rather than building on top of it.
Measurable Handoff Checklist
Before the building crew arrives, verify these items against the plans and the installer's instructions. Walk the site with a tape, a level, and a copy of the site plan, and record what you find.
- Dimensions. Measure the pad diagonals and side lengths. The diagonals should match within a small tolerance; a difference means the pad is out of square.
- Elevation. Check the finished pad elevation at the corners and center against the design elevation. Confirm the pad sits above surrounding grade.
- Compaction. Confirm the compaction test results meet the density the soil report or engineer specified. Keep the test records.
- Drainage. Verify the slope away from the building on all sides and confirm that swales, ditches, or storm inlets are in place and clear.
- Access. Confirm the delivery route, gate width, overhead clearance, and turning area are clear and firm enough for loaded trucks.
- Staging area. Confirm a flat, firm staging area is available and clear of the building footprint.
- Utilities. Confirm the 811 locate marks are visible and that no excavation will cross a marked line without hand digging.
- Documents. Gather your site plan, survey, soil report, permit approvals, and the utility-locate confirmation.
Clear communication at handoff reduces mistakes and keeps the project on track. If any item on this list is not ready, fix it before the crew mobilizes, rescheduling a crew costs more than a day of site work.
Ready to move forward? Request a quote for your custom metal building to get current pricing and start the process. If you need to confirm local foundation rules first, review our foundation requirements guide. When you are ready to hand off the installation, find a qualified metal building contractor in your area to complete the work.
Frequently Asked Questions
How do you prepare a site for a metal building?
Start by confirming setbacks, easements, and utility locations, then clear trees and debris from the footprint and add a few feet of clearance around it for equipment. Rough grade the pad so it slopes away from the structure, compact fill in lifts, and verify the finished surface is level within the tolerance your installer specifies. Finish by checking drainage paths and confirming access for delivery trucks before the crew arrives. Keep a written record of each step so the installer and inspector can verify the work.
Does a metal building site need to be level?
The building pad needs to be level or set to the finished elevations shown on your site plan, because the frame, anchor bolts, and door tracks are all set relative to that surface. Most installers ask for the pad to be within a tight tolerance across the footprint, so confirm the exact number in your contract before grading. Low spots should be filled and compacted rather than left to settle later. A licensed surveyor can check the elevations if you are unsure.
Do you need a permit before preparing a site for a metal building?
Many jurisdictions require a grading or land-disturbance permit before you move significant soil, and a building permit is typically required before the structure is erected. Requirements vary by county and city, so contact your local building department before clearing or grading. Ask whether a stormwater or erosion control plan is needed, and whether utility locates must be completed through your state's 811 call-before-you-dig service before excavation begins.
What type of foundation is best for a metal building?
The right foundation depends on soil conditions, the building's loads, and whether the structure will be used for living space or equipment storage. Many metal buildings use a monolithic concrete slab or a turndown slab with thickened edges, while others use piers or a gravel-based pad where soil conditions allow. Have the soil tested if the site is wet, expansive, or has unknown fill, and let your engineer or installer confirm the foundation type against the building's design loads.