 how-to
Durable Steel Workshop Construction Tips That Last
Last Updated: November 1, 2026
Quick Summary
A durable steel workshop starts with a clear plan of what you will do inside it, then a foundation checked before the concrete is poured. Verify slab square, thickness, and anchor bolt placement against engineered plans. Add ventilation and insulation to control condensation, and design for your local wind, snow, and seismic loads.
- Write down your main tasks, tools, and vehicles before choosing a building size.
- Measure both diagonals of the slab form; they should match within the specified tolerance.
- Place intake vents low and exhaust vents high so air moves through the full space.
- Design roof framing and panel gauge for the ground snow load plus drift in snowy regions.
- Inspect roof, fasteners, and seals annually, and after storms, to catch small problems early.
Table of Contents
- Planning Your Steel Workshop Before Construction Starts
- Getting the Steel Building Foundation Requirements Right
- Metal Workshop Site Preparation and Anchoring Checks
- Metal Building Insulation Options That Control Condensation
- Steel Workshop Ventilation and Moisture Control
- Corrosion Protection, Maintenance, and Load Design for Durability
- Your Next Step: Requesting a Quote for Your Workshop Build
- Frequently Asked Questions
Planning Your Steel Workshop Before Construction Starts
A durable steel workshop starts with a clear plan. Most problems that show up later, like sagging roofs, poor drainage, or cramped work bays, trace back to decisions made in the first few weeks. Taking time now saves money and headaches later.
Start with a simple question: what will you actually do in this building? A metal workshop for hobby woodworking needs different things than one for auto repair or equipment storage. Write down your main tasks, the tools and vehicles you'll store, and how often you'll work inside.
Defining Workshop Needs and Building Size
Once you know your work, you can pick a size. Measure your largest vehicle or equipment, then add room to open doors and walk around. Our guide to small workshop designs shows layouts you can compare against your own space needs. Many people plan for the space they need today and forget about tomorrow.
Consider these points when setting the size:
- Add clearance around every vehicle or large item
- Leave room for a workbench and tool storage on at least one wall
- Plan door sizes for the biggest equipment you expect to bring in
- Allow space for future expansion, since adding on later costs more
Plan your workshop layout with our guide.
Budget and Construction Timeline Milestones
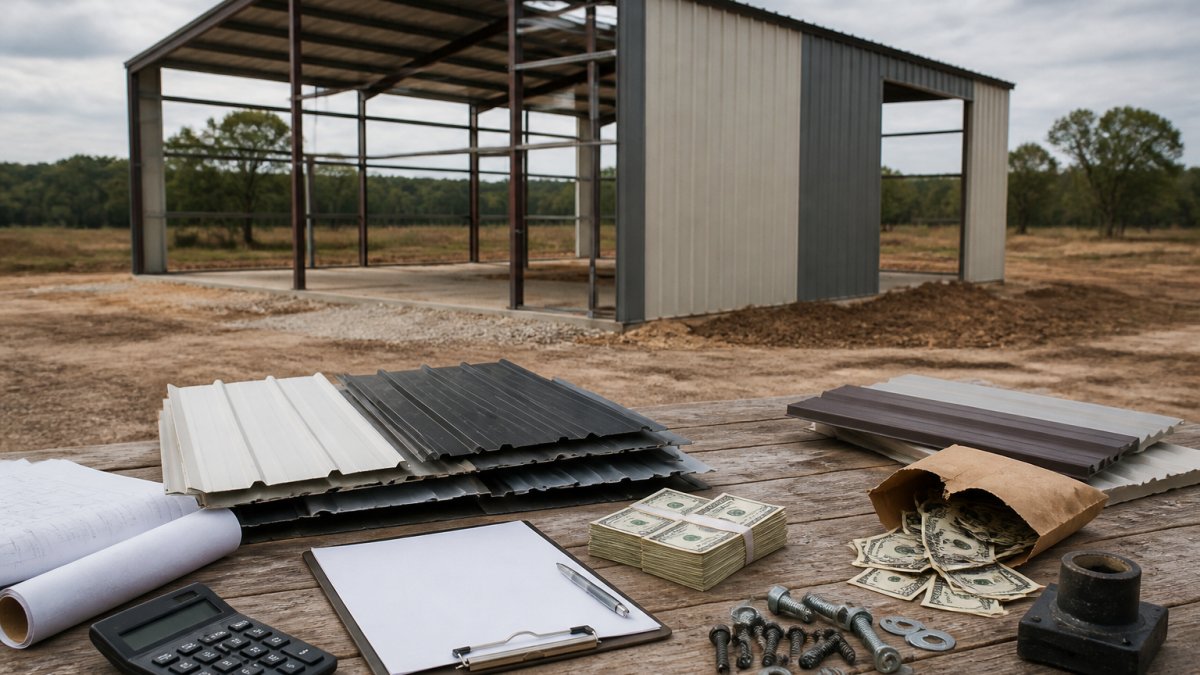
A realistic budget covers more than the building kit. Add costs for the site, foundation, utilities, permits, and finishing work. Pricing depends on size, materials, delivery location, and timing, so ask for a written quote that lists each item. Our guide to custom metal workshop design explains how design choices shape both budget and schedule.
Compare line items before you commit so you can see what each quote includes.
Construction usually moves through clear stages: design approval, site preparation, foundation, frame erection, and finishing. Knowing these milestones helps you schedule crews and track progress. Ask your builder for a timeline with dates tied to each stage. For budgeting help, see our guide on hidden metal building costs.
Getting the Steel Building Foundation Requirements Right
The foundation is the base that keeps your steel workshop square, level, and secure. A weak foundation causes doors to bind, frames to shift, and anchor bolts to loosen over time. Most foundation failures trace back to a handful of checkpoints that are easy to verify before the concrete sets.
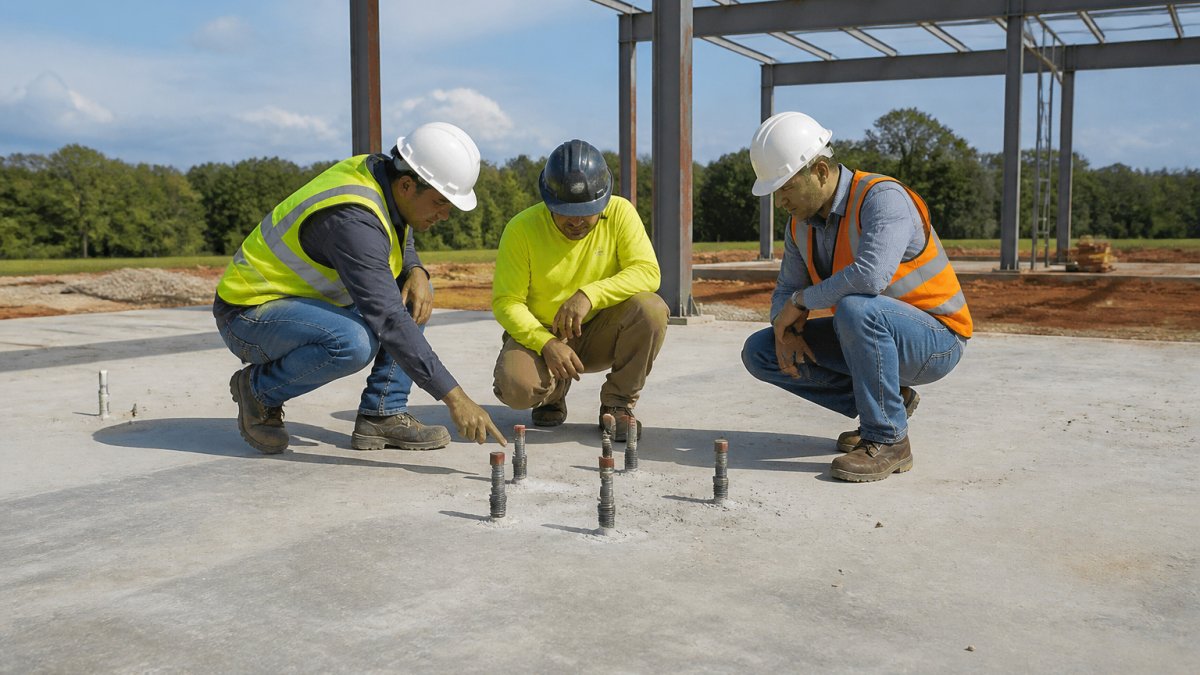
Steel building foundation requirements depend on the building size, soil conditions, and local wind and snow loads. Your builder should confirm the slab thickness, reinforcement, and anchor bolt locations before the concrete is poured.
Foundation Checklist Before the Pour
Use this checklist to catch high-impact errors early:
- Slab dimensions and square: Measure both diagonals of the slab form. They should match within the tolerance specified in your plans. Out-of-square slabs make frame assembly difficult and can cause panel misalignment.
- Thickness and reinforcement: Confirm the slab thickness matches the engineered plan. Verify rebar or mesh is placed at the correct height, not resting on the ground.
- Anchor bolt placement: Check that anchor bolts are set at the correct spacing, height, and projection above the slab. Bolts that are too high or too low prevent base plates from seating properly.
- Anchor bolt tolerance: Engineered plans specify a tolerance for bolt placement. Bolts outside tolerance may require field adjustments, so check them against your plans.
- Curing: Concrete should cure for the period specified by the engineer or ready-mix supplier before heavy frame loads are applied. Rushing this step can lead to cracking or settlement under the steel frame.
- Grading and drainage: The finished slab should slope slightly away from the building or be paired with proper site grading so water does not pool at the base plates.
Soil and Site Conditions
Soil type affects foundation design. Expansive clay soils, common in many parts of the country, can swell and shrink with moisture changes, putting pressure on slabs and anchor bolts. Sandy or gravelly soils drain well but may require deeper footings. Ask your builder whether a soil test or geotechnical report is recommended for your site.
Connecting Foundation to Frame
Before the frame goes up, inspect the anchor bolts one more time. Check that they are set in the right spots, at the right height, and at the correct spacing. Small errors here can make the whole frame harder to assemble. Base plates should sit flat on the slab, and nuts should be tightened to the torque specified in the erection drawings.
For a deeper look at how to plan the base, read our guide on foundation requirements for metal buildings.
Metal Workshop Site Preparation and Anchoring Checks
Good site prep keeps water away from the building and gives crews a safe, flat work area. Clear the ground, grade it so water drains away from the structure, and remove any roots or debris that could cause settling.
Anchoring checks matter just as much. Confirm that every anchor is tight, that the base plates sit flat, and that the frame is square before final fastening.
Metal Building Insulation Options That Control Condensation
Condensation is a common problem in steel buildings, especially in humid Southern climates. Warm, moist air meets cold metal and forms water that drips onto tools, vehicles, and stored materials.
Insulation helps control this. Ask your provider which insulation options are available for your building.
Pick the option that matches how you use the building. A workshop with heavy daily use may need more moisture control than a seldom-used storage space.
Steel Workshop Ventilation and Moisture Control
Ventilation moves air out of the building and reduces the moisture that causes rust and condensation. Ventilation options vary, so ask your provider what suits your design. Place intake vents low and exhaust vents high so air moves through the full space.
Check your ventilation after the building is closed in. Look for signs of dampness, such as water on the floor, rust spots on fasteners, or a musty smell. Early action is much cheaper than repairs later.
Corrosion Protection, Maintenance, and Load Design for Durability
Durability comes from good materials, sound design, and regular upkeep. This section covers the three pillars that separate a workshop that lasts decades from one that shows rust and sag within a few years: corrosion protection, climate-specific load design, and a practical maintenance routine.
Corrosion Protection: Coatings and Details
Steel panels rely on a protective coating to resist rust. The coating's job is to keep moisture and oxygen away from the steel. Pay attention to these details:
Climate, Wind, Snow, and Seismic Load Design
Design the structure for your local loads. Wind, snow, and seismic forces all affect how a building should be framed. Key considerations:
- Wind loads: Wind uplift can pull panels and fasteners loose. Your builder should confirm that the design meets the wind speed requirements for your area, including proper anchoring and fastener spacing.
- Snow loads: In snow-prone regions, roof framing and panel gauge must be sized for the ground snow load plus drift. Under-designed roofs can sag or fail under heavy snow.
- Seismic loads: In seismic zones, connections and bracing must be designed to resist lateral forces. This may affect anchor bolt sizing and frame bracing.
Ask your builder to confirm that the design meets the loads expected at your site and that it follows local building requirements. Contact your local building department for the rules that apply to your property.
Maintenance Schedule for Long-Term Durability
Maintenance is simple but important. A steady routine keeps a steel workshop performing for decades:
- Annually: Inspect the roof, fasteners, and seals. Look for loose or missing fasteners, cracked sealant, and signs of rust. Clean gutters and downspouts.
- After storms: Check for loose bolts, damaged panels, and water intrusion. Address any issues promptly.
- Seasonally: In humid climates, check for condensation and ensure ventilation is working. In snowy climates, clear snow from the roof if accumulation exceeds design limits.
Your Next Step: Requesting a Quote for Your Workshop Build
You now have a clear picture of what makes a steel workshop last: sound planning, a solid foundation, good ventilation, and steady maintenance. The next step is turning that plan into numbers.
Frequently Asked Questions
What foundation is best for a steel workshop?
A reinforced concrete slab is the most common choice for a steel workshop because it gives a level, stable base and a solid anchoring surface for the frame. The slab should be poured to the thickness and reinforcement your local building department or engineer specifies, and anchor bolts must be set accurately before the concrete cures. Level and square checks before the frame goes up prevent problems that are expensive to correct later. Gravel pads or piers can work for some lighter or open-sided structures, but they require careful engineering. Ask your provider or a local engineer which foundation type matches your building size and soil conditions.
How do you prevent condensation in a metal workshop?
Condensation forms when warm, humid air meets cold metal surfaces, so controlling moisture is the key. Combine insulation on the roof and walls with a vapor retarder on the warm side of the insulation, and make sure air can move through the building. Ventilation at both low and high points lets moist air escape. Keep the slab sealed or covered to limit moisture rising from the ground. Clean, dry storage habits also reduce the humidity load inside the shop.
What insulation works best for a steel workshop?
Insulated metal panels, batt insulation with a vapor barrier, and spray foam are the most common options for steel workshops. Insulated panels offer a clean finish and good thermal performance, while batt insulation is lower in cost and easier to add later. Spray foam seals air leaks and reduces condensation but costs more. The right choice depends on how you will use the space and how much temperature control you need. Compare options with your provider before you commit to a design.
How do you make a steel workshop more durable?
Durability comes from several decisions made early and maintained over time. Choose galvanized or coated steel components, confirm the building is designed for your region's wind and snow loads, and use proper flashing and sealants at seams and penetrations. Keep the building free of standing water by maintaining gutters and grading around the foundation. Inspect fasteners, panels, and coatings at least once a year and touch up any scratches or rust spots promptly.
At Direct Southern Metal Buildings, we design custom metal buildings, garages, and covers around your property, plans, and budget. You can customize size, doors, windows, and colors so the structure fits your exact needs. Pricing depends on size, materials, delivery, and timing, so request a free quote for current figures tailored to your project.