 ultimate-guide
How to Fit a Metal Building on an Odd-Shaped Lot
Last Updated: November 4, 2026
Quick Summary
A metal building fits an odd-shaped lot because steel frames are engineered to order, so we design around angled lot lines, easements, and slopes instead of forcing a stock rectangle onto the parcel. Start by mapping the buildable envelope from the plat map and deed, then match an L-shaped, angled, stepped, or multi-wing layout to that shape.
- Offset every property line inward by the required setback to find your buildable envelope.
- Designing before the survey is the most common and most expensive mistake on an irregular parcel.
- An angled end wall on a wedge lot is usually cheaper than forcing a rectangle.
- Stepping in two-foot increments keeps each bay on a level pad and avoids a retaining wall.
- Separate the building package from site work when comparing bids on a nonstandard footprint.
Table of Contents
- Why an Odd-Shaped Lot Does Not Rule Out a Metal Building
- A Practical Design Process for an Irregular Lot
- Comparing L-Shaped, Angled, Stepped and Multi-Wing Layouts
- How Custom Metal Building Kits Solve Nonstandard Footprints
- Metal Building Foundation Requirements on Sloped or Uneven Ground
- The Metal Building Permit Process for a Nonstandard Site
- What Drives Cost on a Nonstandard Footprint
- Planning Your Build With Direct Southern Metal Buildings
- Frequently Asked Questions
Why an Odd-Shaped Lot Does Not Rule Out a Metal Building
A metal building for odd shaped lots works because steel frames are engineered to order, not pulled from a fixed catalog. We design around the lot line rather than asking the lot to accommodate a stock rectangle.
An irregular lot is a parcel whose buildable area is constrained by angled property lines, setbacks, easements, or terrain rather than a simple rectangle. Most buyers assume the constraint kills the project. It usually just moves the design conversation to a different starting point.
What Makes a Lot Irregular
Four conditions account for most awkward parcels:
- Angled or non-parallel lot lines that leave a wedge or triangle of usable ground
- Easements cutting a strip out of the middle or along one edge
- Sloped or uneven terrain that limits where a slab can sit
- Corner and flag lots with narrow frontage and deep, offset buildable areas
Each one shrinks the buildable envelope in a predictable way. Map it before you sketch anything.
How Steel Frames Adapt to Awkward Boundaries
Steel is forgiving in ways lumber is not. Clear spans remove the need for interior columns, so the usable floor area follows the roofline instead of a post grid. Frame bays can be unequal. A wing can be shorter than the main run. Rooflines can step down to follow a grade.
That flexibility is the whole argument: you are not forcing a box onto a triangle, you are ordering a frame whose dimensions match the shape you own.
A Practical Design Process for an Irregular Lot
Start with the land, not the building. This sequence keeps you from designing a structure that later fails a setback check or needs an unbudgeted retaining wall.
Step 1: Map the Buildable Envelope
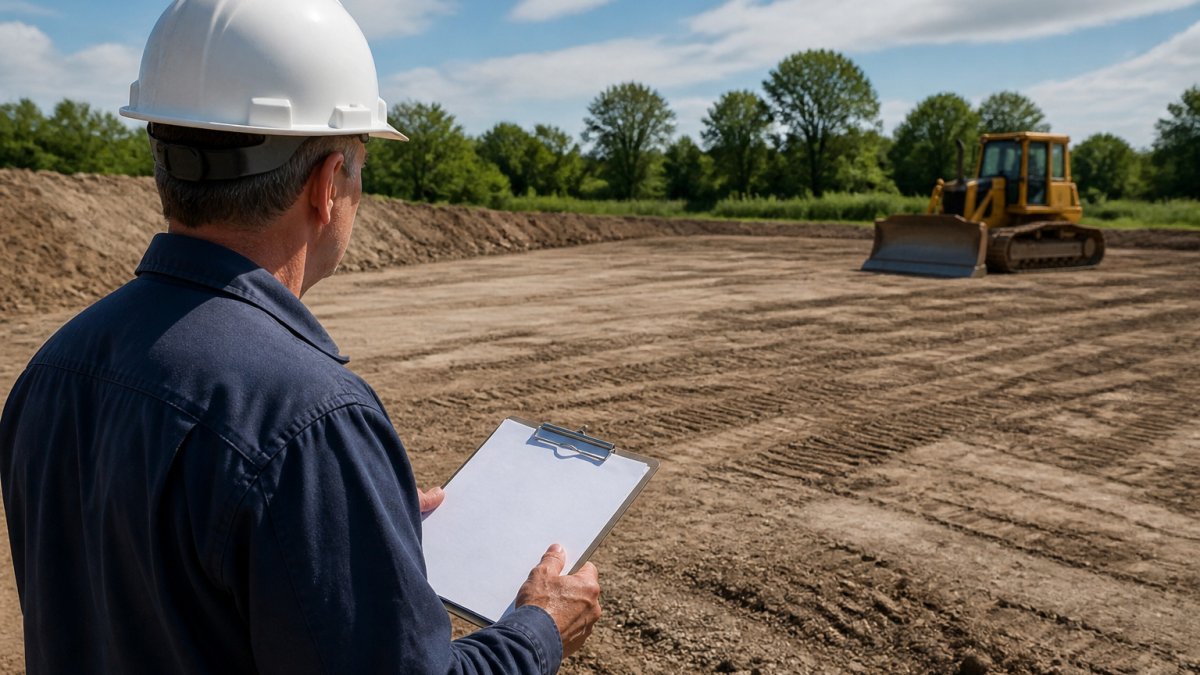
Pull the plat map and the deed. Mark every property line, then offset each one inward by the required setback. What remains is your buildable envelope. Anything outside it is off limits regardless of how good the design looks.
Watch out: designing before you have the survey is the most common and most expensive mistake on an irregular parcel. A fence line is not a property line, and the difference can be several feet.
Step 2: Match the Building Footprint to the Land
Now fit the footprint inside the envelope. On a wedge, that usually means an angled end wall; on a deep flag lot, a long narrow run. Decide what must be true about the interior first: door locations, clear height, and equipment movement.
If access and grading are the sticking points, our site preparation checklist walks through the sequence step by step.
Step 3: Confirm Access, Drainage and Grading
Driveways, turnarounds, and drainage all consume land you may have counted as buildable. Confirm a truck and trailer can reach the pad, water sheds away from the slab, and the grade change is manageable without major earthwork.
This is where budgets quietly break. Get it right before you commit to a footprint.
Comparing L-Shaped, Angled, Stepped and Multi-Wing Layouts
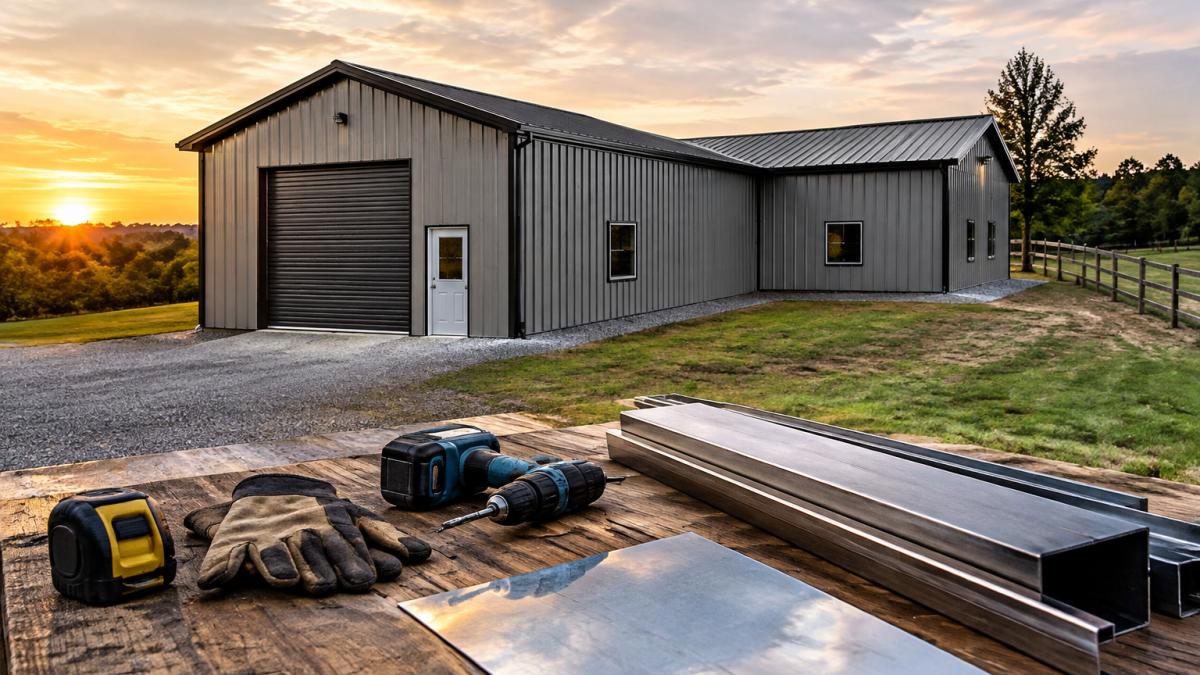
Several layouts handle most irregular parcels. The right one depends on where the constraint sits, how the interior will be used, and how much complexity the budget can absorb.
| Layout | Best For | Structural Trade-off | Site-Work Trade-off |
|---|---|---|---|
| L-shaped | Corner lots, separating work and storage | Re-entrant corner concentrates wind and snow load; requires a moment connection or braced frame at the inside corner | Minimal earthwork if the pad is cut into the corner; drainage must be directed away from the inside corner |
| Angled | Wedge lots with one slanted property line | Non-orthogonal end wall means custom girt spacing and a skewed frame line; engineering time rises | Footing layout follows the angle, so formwork is more complex and anchor-bolt placement must be surveyed, not tape-measured |
| Stepped | Sloped terrain following a grade | Multiple roof elevations create a vertical wall between bays that must be framed for lateral load; roof transitions need careful flashing | Reduces cut-and-fill volume, but each step needs its own drainage path and a stepped foundation or stem wall |
| Multi-wing | Large parcels with several use zones | Highest framing complexity: multiple roof intersections, more columns, and a larger number of connection details to engineer and inspect | Driveways, utilities, and drainage must serve each wing; site work scales with the number of separate pads |
How to Choose Between Them
Start with the shape of the buildable envelope, not the building.
Stepped layouts suit grade changes a single slab cannot economically cut or fill; stepping in two-foot increments keeps each bay on a level pad and avoids an uphill retaining wall.
Watch out: an L-shaped building on a lot with a utility easement across the inside corner can put the re-entrant corner directly over the easement, which may prohibit construction there.
Structural and Drainage Details That Differ
An L-shaped building has two roof planes meeting at a valley that collects water from both, so the inside-corner gutter and downspout must be sized for the combined flow. That re-entrant corner is also where wind uplift and snow drift loads concentrate, so engineers typically add a braced frame or heavier moment connection rather than relying on standard bay spacing.
Angled end walls change the frame geometry: the end wall is not square to the side walls, so girts and end-wall column spacing are custom.
Stepped buildings introduce a vertical wall between roof elevations that must be framed and braced like an end wall, and the roof transition needs a cricket or properly flashed saddle to shed water.
For a deeper look at interior planning within these layouts, see our guide on designing custom metal workshops.
How Custom Metal Building Kits Solve Nonstandard Footprints
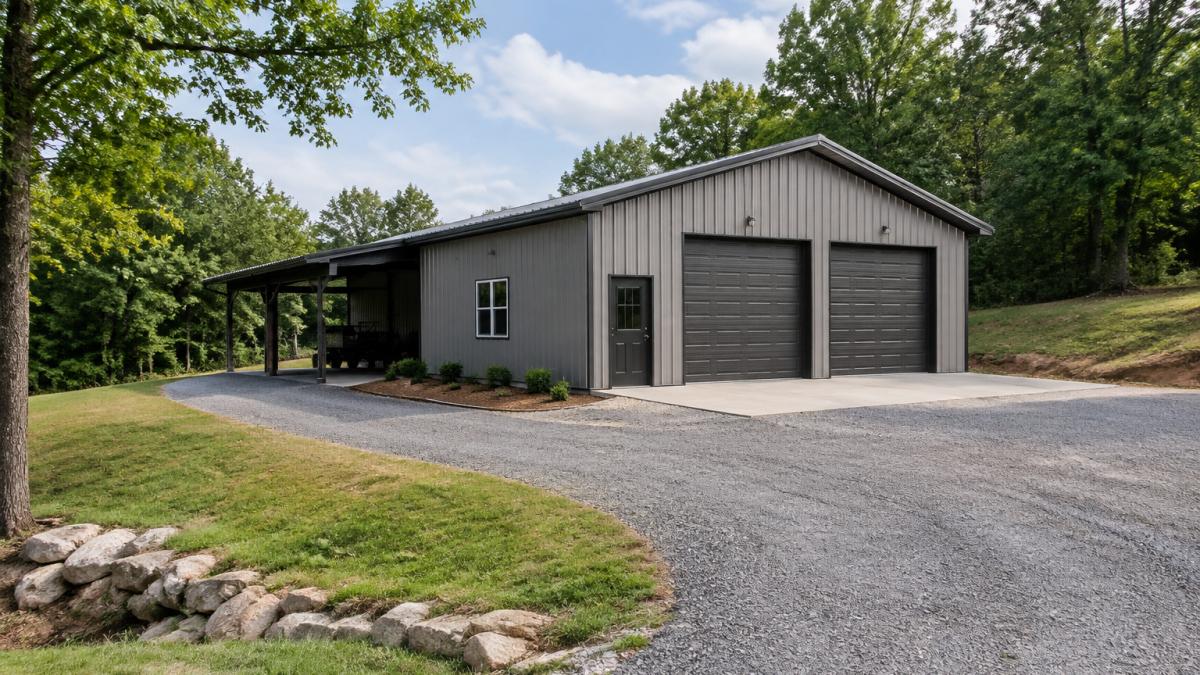
Custom metal buildings can be designed to your dimensions rather than forced into a standard size.
We build to your property, plans, and budget, and you can customize size, doors, windows, and colors.
Metal Building Foundation Requirements on Sloped or Uneven Ground
Metal building foundation requirements on sloped ground come down to three decisions: slab-on-grade with a cut, a stem wall that steps with the grade, or piers that level the building above the slope. Each changes the cost and the timeline.
Watch out: skipping a soils report on fill ground is how slabs crack. The foundation carries the entire frame load, and the soil under it has to be verified, not assumed. Our foundation requirements guide covers the footing and slab details in full.
The Metal Building Permit Process for a Nonstandard Site
Building departments commonly ask for a survey, a site plan showing the footprint inside the setback lines, and foundation details; confirm the current requirements locally. Easements are the item most often missed.
Requirements vary by county and municipality, so confirm the current submittal checklist with your local building department before you finalize a design. Zoning rules on accessory structures and use also differ, particularly if you plan living quarters.
What Drives Cost on a Nonstandard Footprint
Cost on an irregular lot is driven by many factors, and pricing depends on the specific project, quantity, dates, and delivery; request a current quote for your site.
Custom Engineering and Framing
A standard rectangular frame uses identical rigid frames at regular bay spacing. An angled or L-shaped building breaks that pattern: the end wall may be skewed, the bays unequal, and the roof may have a valley or a step. Each change requires separate wind and snow load engineering, and each nonstandard connection must be detailed and fabricated, adding engineering and fabrication time rather than steel tonnage.
Foundation and Earthwork
A flat slab on a level pad is the cheapest foundation, and an irregular lot rarely offers one. A stepped building means a stepped foundation: more formwork, more concrete pumping, more inspection.
Earthwork can be a significant cost on a sloped or odd-shaped lot. Cut and fill must balance, or you pay to haul dirt off site. A stepped building can reduce cut and fill by following the grade but adds foundation complexity.
Drainage and Site Access
Water has to leave the site without crossing the slab or pooling against a foundation wall. On an irregular lot, the drainage path is rarely straight, so you may need swales, culverts, or a retaining wall to direct flow.
Watch out: a footprint that fits the buildable envelope on paper can still fail if the driveway grade exceeds what a concrete truck can climb or if the turnaround radius is too tight for a delivery trailer. Confirm access before finalizing the design.
How to Compare Bids
When you compare bids on a nonstandard footprint, separate the building package from the site work. The building package should list the frame, panels, doors, and accessories; the site work should list clearing, grading, foundation, drainage, and access. A low building-package bid with a vague site-work allowance is not a real comparison.
Getting a survey and soils report early is the cheapest way to avoid surprises, and our guide on avoiding hidden metal building costs covers where they typically hide.
Planning Your Build With Direct Southern Metal Buildings
An odd-shaped lot is a design problem, not a disqualifier. Steel frames bend to the shape of your land once the buildable envelope, access, and foundation are mapped correctly.
We serve Arkansas, Kansas, Louisiana, Mississippi, Missouri, and Oklahoma, and we design each structure around your property, plans, and budget. You can customize size, doors, windows, and colors. If you are ready to move forward, here is how to get a quote for a custom metal building.
Frequently Asked Questions
Can you build a metal building on a non-rectangular lot?
Yes. A steel frame is engineered to order, so the building footprint does not have to be a plain rectangle. L-shaped, stepped and angled layouts let you follow a lot line, dodge a setback or work around a drainage easement. The practical limit is usually the buildable envelope left after setbacks, not the shape of the frame itself. Start by mapping that envelope with your survey, then size the building to fit inside it.
What are the metal building foundation requirements on uneven ground?
Uneven ground often requires a foundation plan suited to the site. Your soil conditions and slope determine the approach, and a licensed engineer should review it. Grading and drainage come first so water moves away from the structure instead of pooling against it.
How do custom metal building kits handle an irregular building footprint?
You can customize size, doors, windows, and colors, and it helps to finalize dimensions before the building is ordered. Request a clear list of what is included with your quote.
What does the metal building permit process involve for a nonstandard site?
Expect the same core steps as any project: zoning review, then a building permit application with drawings and a site plan. An odd-shaped lot adds work to the site plan, since reviewers want to see setbacks, easements, floodplain limits and drainage clearly marked. Some jurisdictions also require a grading or stormwater plan. Submit early, ask the local building department what they want on the site plan, and keep your engineered drawings consistent with it to avoid a second review cycle.
If your lot line runs at an angle and every contractor you have called wants to sell you a rectangle, that is the wrong conversation. Direct Southern Metal Buildings designs custom metal buildings around your actual property, with the size, door placement, window layout, and colors specified to your plans. Get started with Direct Southern Metal Buildings and build the structure your land actually allows.