 blog
Metal Garage With Living Space: Floor Plans That Work
Quick Summary
A metal garage living space combines a vehicle and storage bay with living quarters under one steel-framed building, usually as a single-story layout with a side-by-side living area or as a loft above the garage. Layout choice depends on how much land you have, how much living space you need, and whether you plan to expand later.
- A single-story layout needs a larger footprint, while a loft over the garage cuts the footprint roughly in half.
- A 3-foot-wide by 10-foot-long straight stair takes up floor space on both levels, so plan its placement early.
- A 4/12 roof pitch on a 30-foot-wide building yields about 5 feet of headroom at the side walls, which may require a steeper pitch or dormer.
- Use a separate exterior entrance so the living area has its own identity and foot traffic stays away from vehicle bays.
- Use 32-inch minimum doorways and sound insulation in the shared wall when guests or renters will use the space.
Table of Contents
- Why Homeowners Choose a Metal Garage With Living Space
- Metal Garage With Living Quarters Floor Plans by Layout Type
- Barndominium Floor Plans With Garage: Balancing Living and Storage
- Metal Building With Apartment Plans: Separation, Privacy and Entry
- Customizable Barndominium Floor Plan Designs: Sizing, Bedrooms and Expansion
- Insulation, Utilities and Code Checks Before You Build
- Start Your Design With Direct Southern Metal Buildings
- Frequently Asked Questions
Why Homeowners Choose a Metal Garage With Living Space
Last Updated: October 28, 2026
Many homeowners in Arkansas, Kansas, Louisiana, Mississippi, Missouri, and Oklahoma want one building that does two jobs: a place to park, store, and work, and a place to live. At Direct Southern Metal Buildings, we provide custom metal buildings, garages, and covers tailored to your property, plans, and budget. Our guide to hidden metal building costs explains which expenses to plan for before you commit to a build.
The appeal is practical. A combined structure keeps the shop close to the living area, shares a single foundation, and often simplifies utility runs for a metal garage living space. Steel framing also tends to hold up well in hot, humid, and storm-prone conditions, which are common across the South. Lots of owners start with a garage and later decide they want an apartment for a family member, a guest suite, or a rental unit.
Metal Garage With Living Quarters Floor Plans by Layout Type
Layout drives almost every other decision in a combined building. The right plan depends on how much living space you need, how much room you want for vehicles and equipment, and whether you plan to expand later. Most designs fall into two broad families: single-story layouts and loft or second-story layouts. Below, we compare common configurations with typical dimensions and trade-offs so you can evaluate plans side by side.
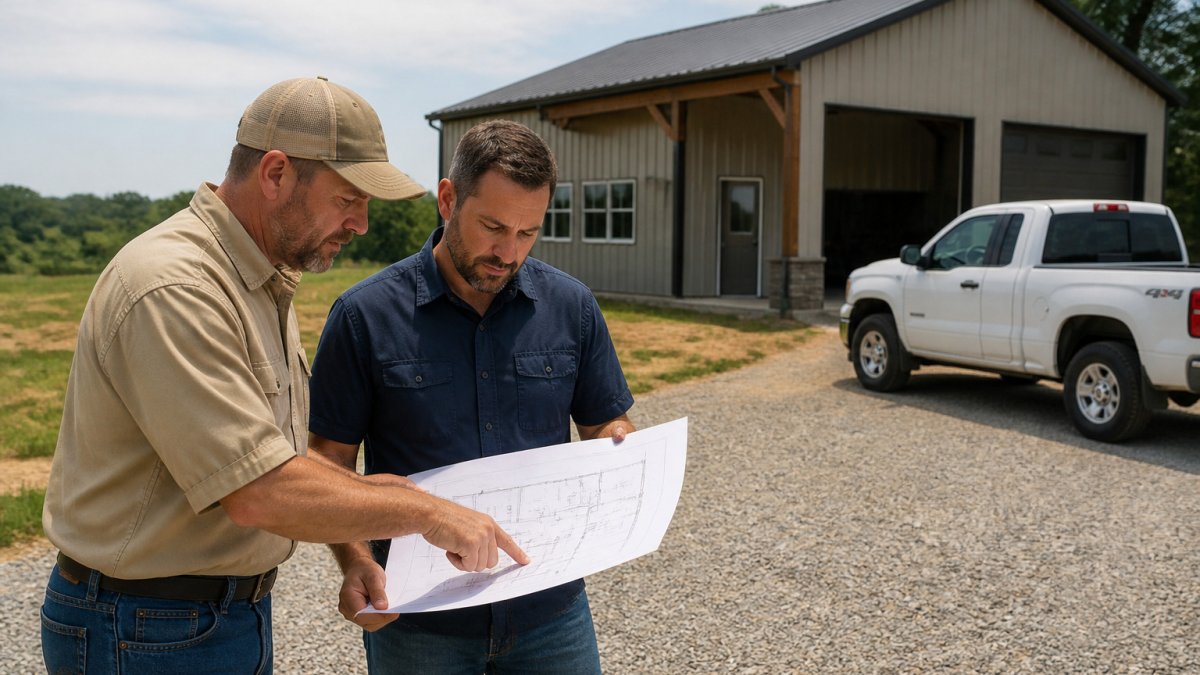
!A homeowner and a contractor reviewing a printed floor plan for a metal building on a rural property in the Southern US, with a pickup truck parked nearby
Single-Story Layouts With a Living Area Off the Shop
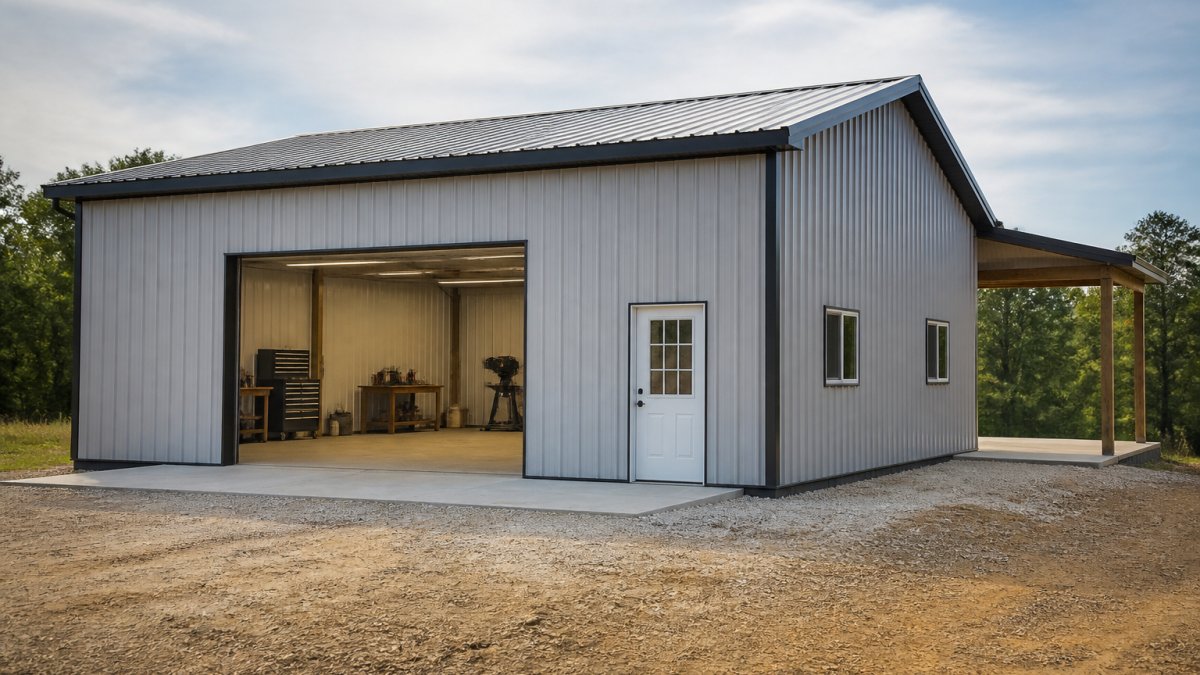
This layout usually works best when the lot has room to spread out. It also gives you straightforward roof framing and a single foundation pour. The trade-off is footprint: a single-story design needs more land than a loft to deliver the same square footage. For example, a 1,200-square-foot living area plus a 1,200-square-foot garage would require a 2,400-square-foot footprint, whereas a loft could stack the living area above the garage and cut the footprint to 1,200 square feet.
Loft and Second-Story Living Spaces
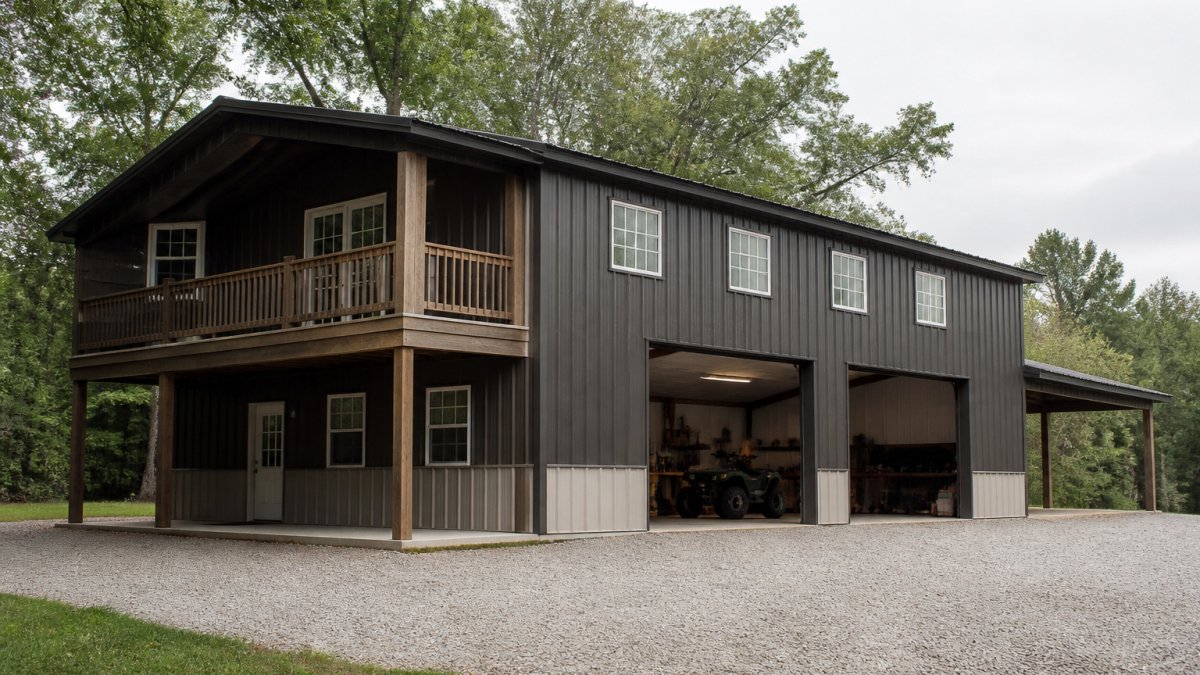
Lofts require attention to structural loads, stair placement, and ceiling height. Before you finalize the design, review the foundation requirements for metal buildings that apply to your project. Plan the stair early, because it consumes floor space on both levels, typically a 3-foot-wide by 10-foot-long straight run or a switchback stair if space is tight. Use our metal workshop layout guide to map the interior step by step. Many owners put bedrooms or a bathroom upstairs and keep the garage bay clear below for vehicles or a workshop. Keep in mind that loft ceiling height is often limited by roof pitch; a 4/12 pitch on a 30-foot-wide building yields about 5 feet of headroom at the side walls, so a steeper pitch or a dormer may be needed for comfortable living space.
Side-by-Side Plan Comparison
Use this table to compare typical layouts. Dimensions are examples; your actual plan will vary based on local codes and your needs.
| Layout Type | Garage Bay Size | Living Area Size | Total Footprint | Key Trade-offs |
|---|---|---|---|---|
| Single-story, side-by-side | 30 ft x 40 ft (1,200 sq ft) | 30 ft x 20 ft (600 sq ft) | 30 ft x 60 ft (1,800 sq ft) | Simple construction, single level, but larger footprint |
| Single-story, L-shaped | 30 ft x 40 ft (1,200 sq ft) | 20 ft x 30 ft (600 sq ft) | 50 ft x 40 ft (2,000 sq ft) | Better separation, but more complex foundation and roof |
| Loft over garage | 30 ft x 40 ft (1,200 sq ft) | 30 ft x 20 ft loft (600 sq ft) | 30 ft x 40 ft (1,200 sq ft) | Smaller footprint, but stairs consume space and structural loads require engineering |
| Two-story end-to-end | 30 ft x 40 ft (1,200 sq ft) | 30 ft x 30 ft per floor (900 sq ft per floor) | 30 ft x 70 ft (2,100 sq ft) | Maximum living space, but taller building and more complex framing |
Barndominium Floor Plans With Garage: Balancing Living and Storage
Keep the living area's entry separate from the garage door whenever possible. Walking through a shop to reach the kitchen gets old quickly, and dust and fumes travel more easily when the two spaces share an open connection.
Metal Building With Apartment Plans: Separation, Privacy and Entry
Plan the exterior entry carefully. A side door with its own stoop or landing gives the apartment a clear identity and keeps foot traffic away from vehicle bays. Windows should provide natural light and ventilation without compromising privacy from the road or neighboring properties. Our guide on adding windows to a metal workshop building covers placement and sizing options.
Customizable Barndominium Floor Plan Designs: Sizing, Bedrooms and Expansion
When sizing, consider these points:
Expansion deserves special attention. Ask your design team whether the building can be extended later and what changes that would require. Planning for growth from the start costs far less than retrofitting a finished structure.
Insulation, Utilities and Code Checks Before You Build
Accessibility and separation. If the living space will be used by guests, family members, or renters, plan for privacy and accessibility. A separate exterior entrance with a landing and weather-protected door gives the apartment its own identity. Inside, consider wider doorways (32 inches minimum) and a zero-step entry if mobility is a concern. Sound insulation in the shared wall, such as resilient channels or double layers of drywall, reduces noise transfer between the garage and living area. These details are easier and cheaper to incorporate during initial construction than to add later.
Start Your Design With Direct Southern Metal Buildings
Choosing the right layout is easier when you start with a clear picture of your property, your plans, and your budget. At Direct Southern Metal Buildings, we work with homeowners, farmers, and business owners across Arkansas, Kansas, Louisiana, Mississippi, Missouri, and Oklahoma to design buildings that fit their exact requirements. You can customize size, doors, windows, and colors to match how you plan to use the structure.
Request a free quote from Direct Southern Metal Buildings to get started. Our step-by-step guide on how to get a quote for a custom metal building walks you through what to prepare.
Frequently Asked Questions
Can you add living space to a metal garage?
Direct Southern Metal Buildings provides custom metal buildings, garages, and covers tailored to your property, plans, and budget. Contact the business to discuss your project.
What should a metal garage with living quarters include?
Direct Southern Metal Buildings offers customizable metal buildings, garages, and covers. Contact the business to discuss your project requirements.
How do you choose a floor plan for a metal building with living space?
Direct Southern Metal Buildings offers customizable metal buildings, garages, and covers. Contact the business to discuss your project requirements.
What size metal building do you need for a garage and living quarters?
Direct Southern Metal Buildings offers customizable building sizes. Contact the business to discuss your project requirements.